Wadham Close, Liskeard for sale by Online Auction 23rd September 2026
Wadham House, Liskeard, PL14 3BN
- 0
Key features
Guide Price: *
£95,000
Fees apply
Buyer's fee:£4,800
Legal fee:£355.20
All fees include VAT at 20%
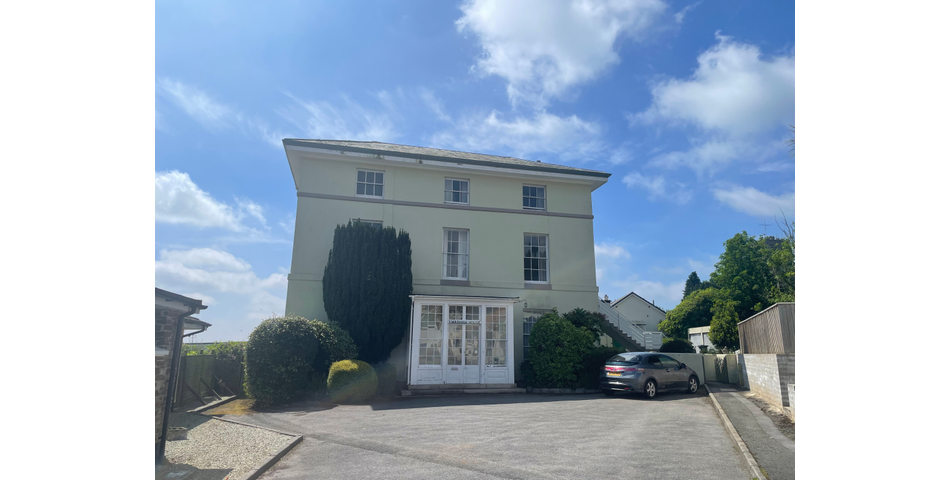
Wadham House is located close to the church and enjoys a south facing position , only a few minutes walk from local shops, public transport, doctors surgeries and post office.
Liskeard is a busy market town on the edge of Bodmin Moors and only 8 miles from the coast at Looe. The city of Plymouth is approximately 18 miles via the Tamar Bridge at Saltash and provides a complete range of facilities.
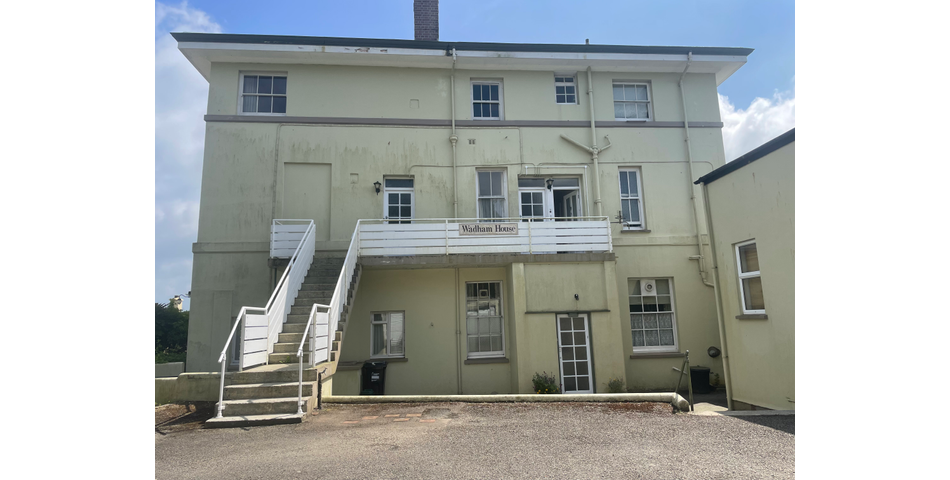
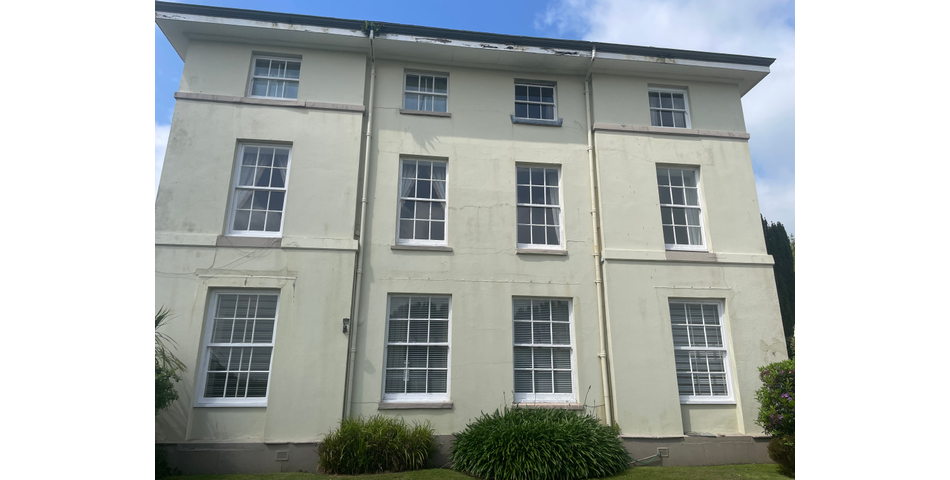
Wadham House is believed to date from the 1820s originally a private dwelling which has had various uses including a school and hospital. It was then converted in to five apartments in the 1960s and still retains many period features with high ceilinged rooms with coved cornices and centre roses. Number 1 is approached through a private entrance porch leading to grand accommodation.
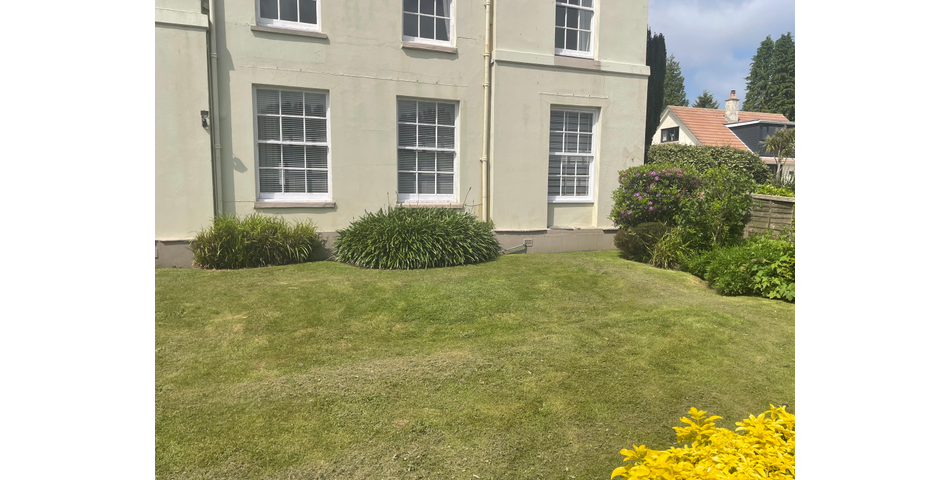
Spacious apartment on the whole of the ground floor of this imposing Grade II Listed period property conveniently placed for local amenities with glorious views enjoyed over the town and Countryside beyond. Private gardens, gas central heating, garage and a cellar. Modernisation and improvement required. For sale with no onward chain.
Accommodation
(All measurements being approximate)
Lower Ground Floor Cellar
Room (1) – 4.3 x 2.73 (14’1” x 8’10”)
Room (2) – 3.67 x 2.08 (12’ x 6’8”)
Room (3) – 3.02 x 1.77 (9’9” x 5’8”)
Room (4) – 2.71 x 2.70 (8’9” x 8’9”)
Ground Floor
Entrance Porch
Single glazed door to the side, cloak cupboard.
Entrance Hall
Radiator, large airing cupboard with copper cylinder and electric immersion heater, service void.
Main Hall
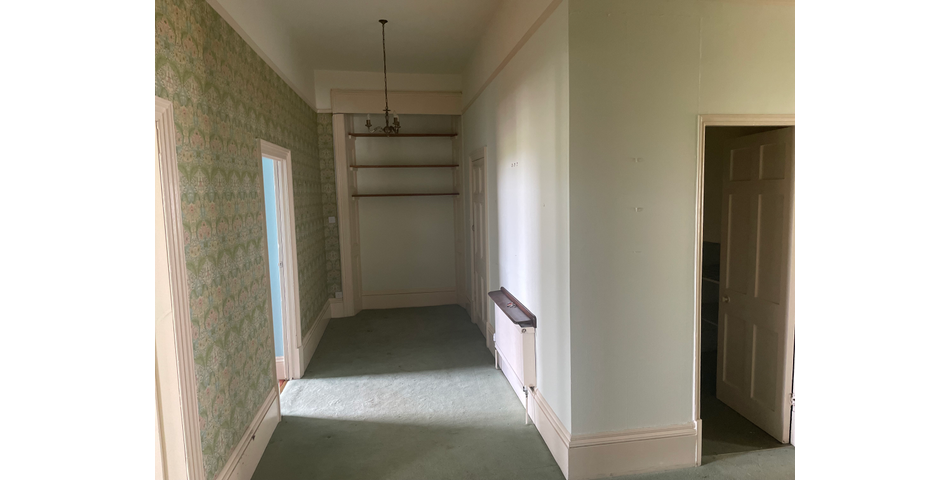
Radiator, large open hall with doors leading to;
Entrance Porch / Conservatory
3.77 x 1.83 (12’1” x 6’)
Single glazed door to the front with single glazed windows to the sides.
Kitchen
3.99 X 2.96 (13’1” X 9’7”)
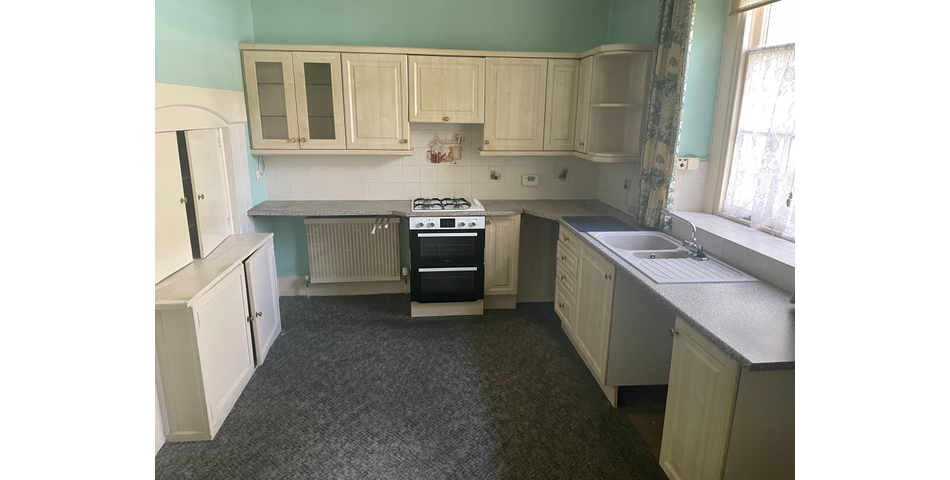
Single glazed sash window to the side, kitchen units comprising wall cupboards and working surfaces with cupboards, drawers and space under, polycarbonate sink unit, radiator, electric oven and gas hob, built-in cupboards, gas fired Vaillant boiler to heat water and radiators throughout.
Walk-in Store –
2.22 x 1.59 (7’3” x 5’2”)
with shelves.
Dining Room/Bedroom 3
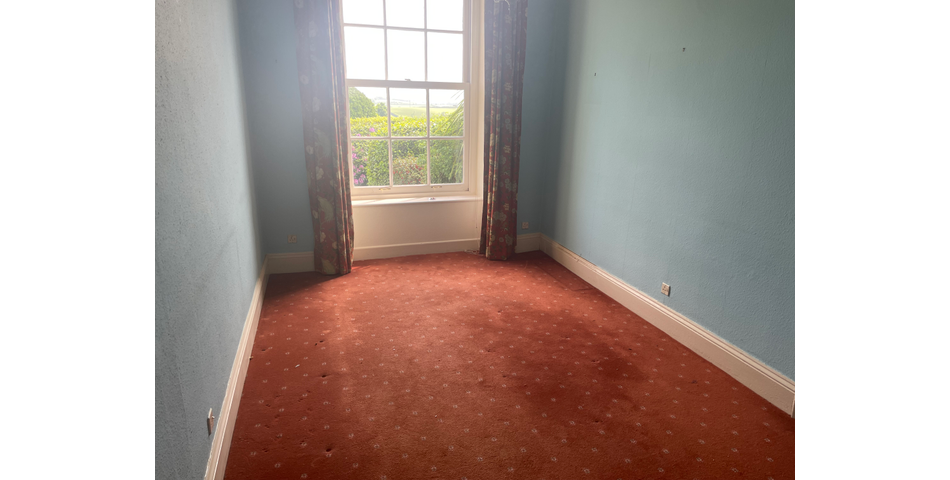
4.7 x 3.03 (15’4” x 9’9”)
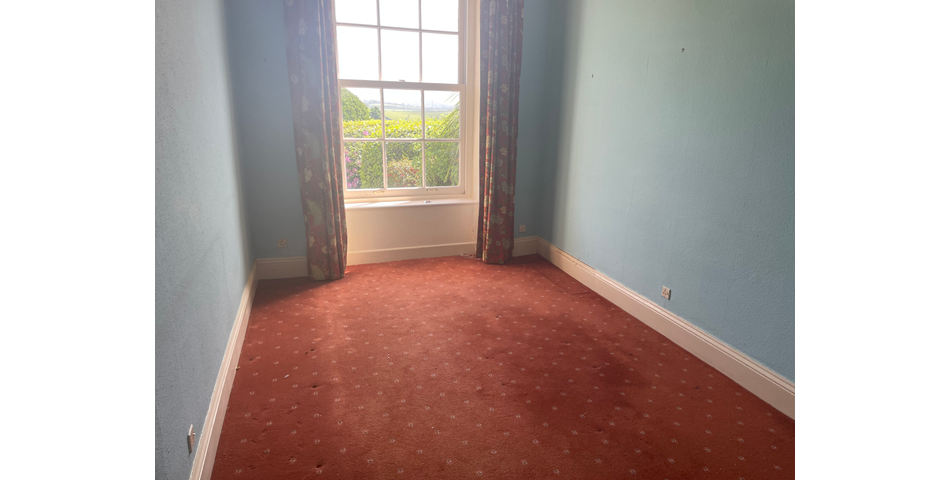
Single glazed sash window to the side.
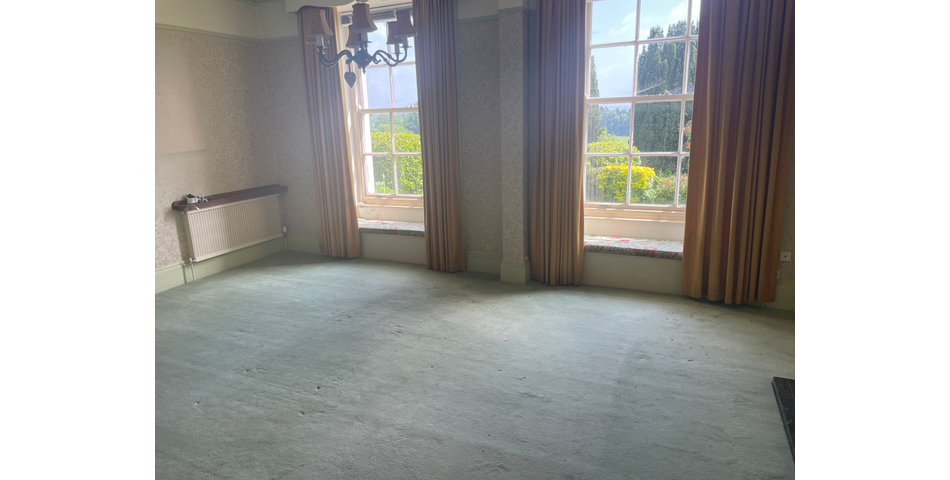
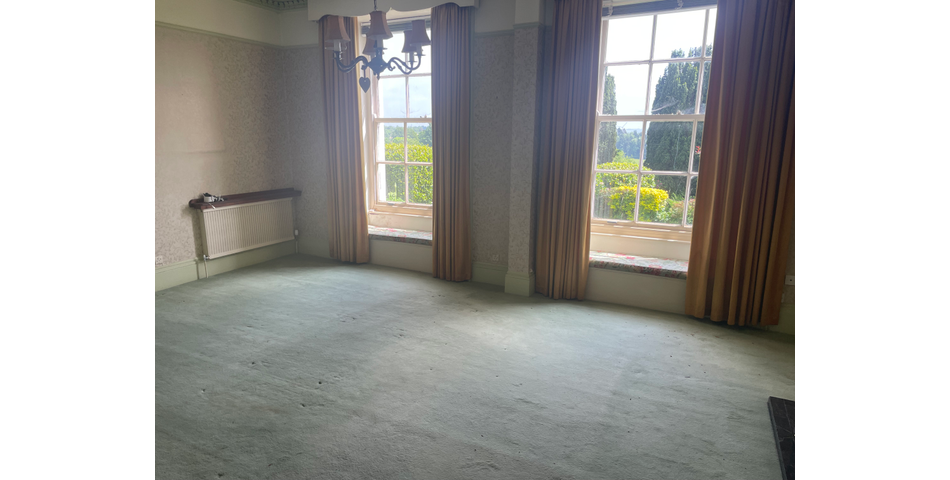
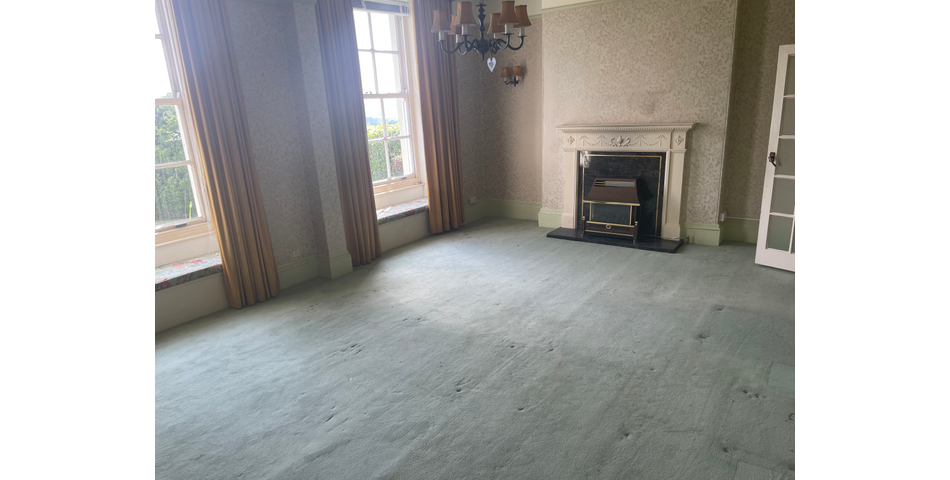
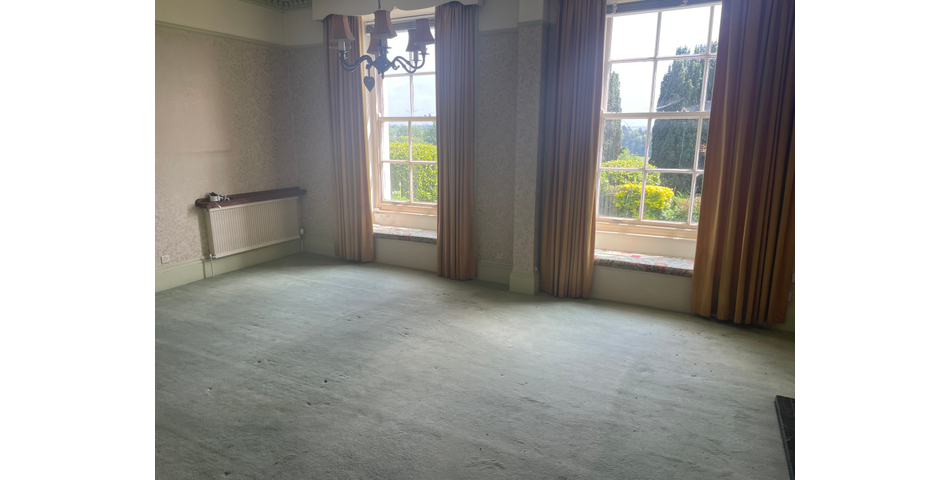
Lounge – 6.44 x 4.66 (21’1” x 15’3”)
Single glazed sash windows to the sides, two radiators, living gas fire.
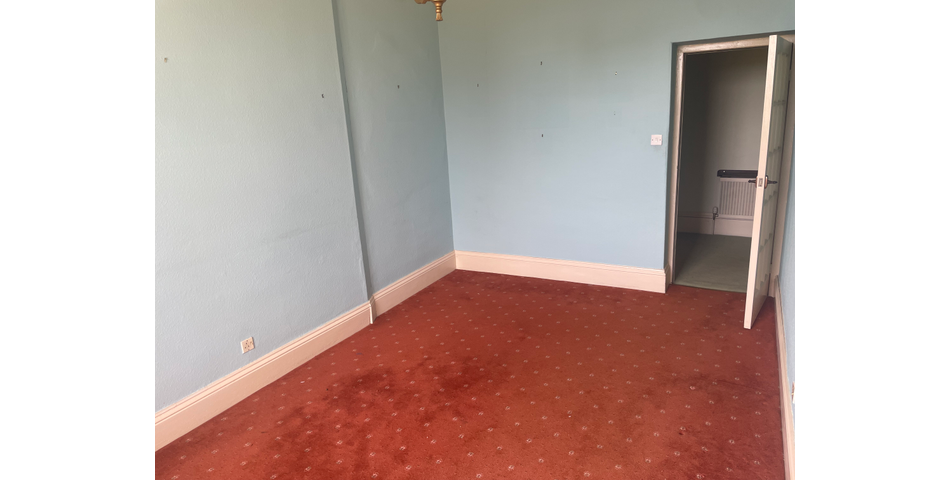
Bedroom 2
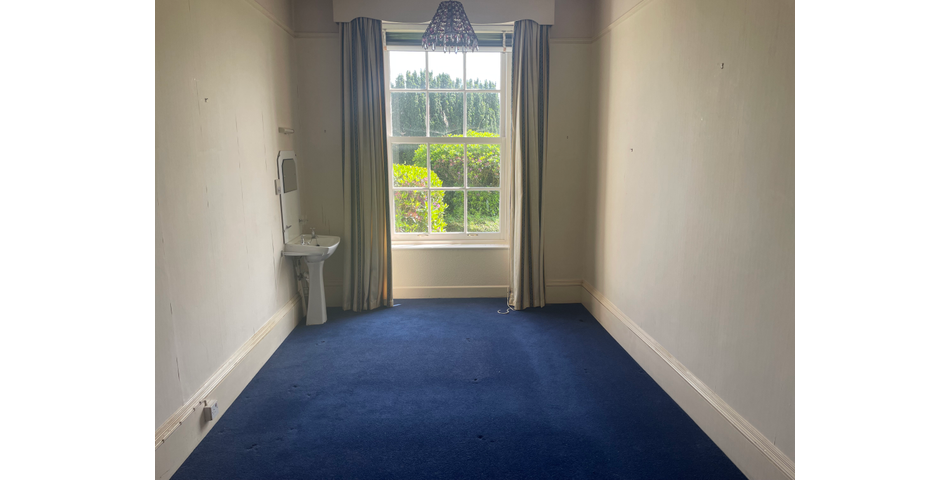
4.93 x 3.05 (16’2” x 10’)
Single glazed sash window to the side, wash hand basin, radiator.
Bedroom 1
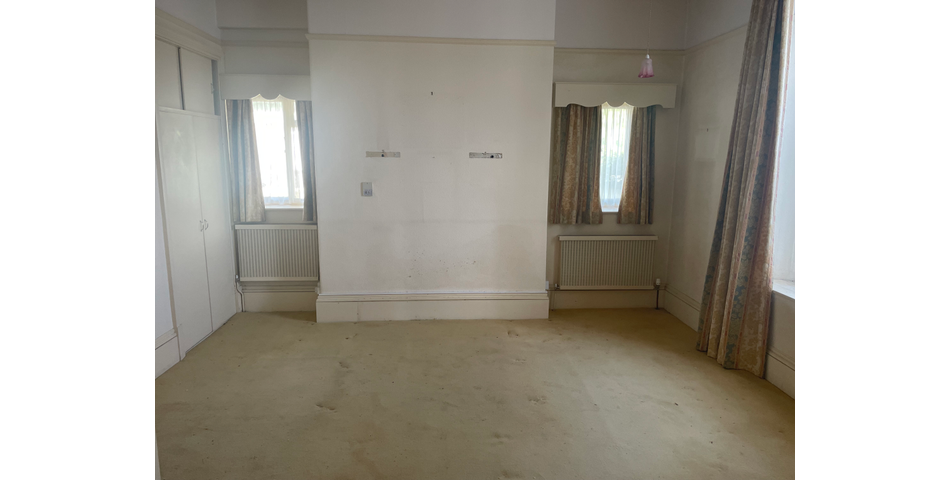
4.99 x 4.62 (16’4” x 15’2”)
Single glazed windows to the front and side, two radiators, built-in wardrobe.
Jack and Jill Bathroom
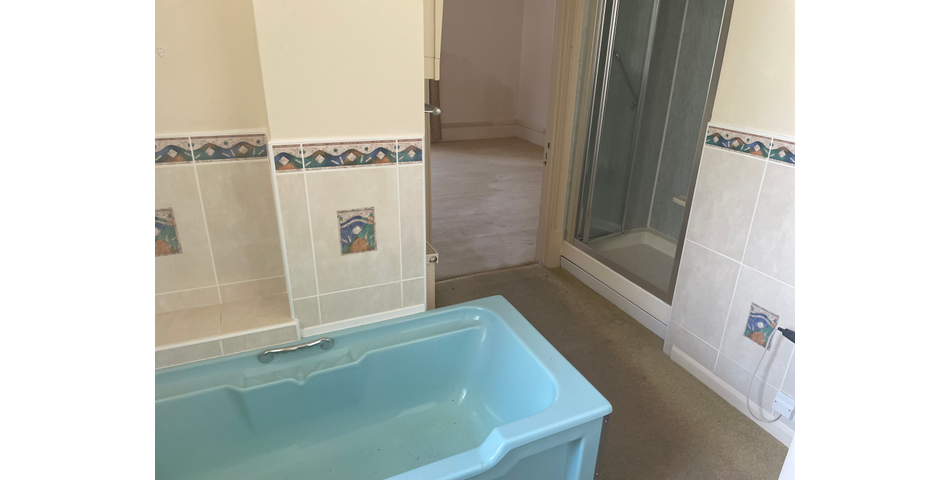
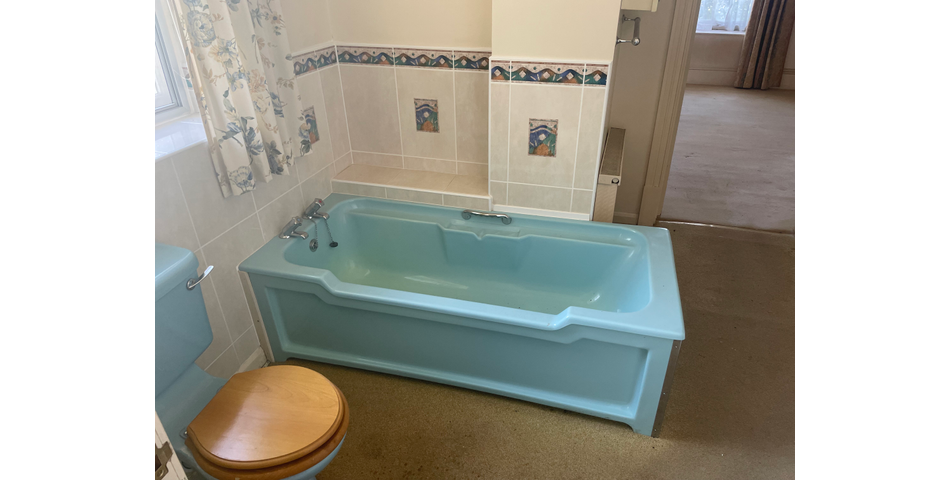
Shared with the Entrance Hall – suite comprising coloured bath, low level wc, wash hand basin, heated towel rail, shower cubicle with electric shower, partly tiled walls, electric wall heater, radiator, single glazed sash window to the side.
Outside
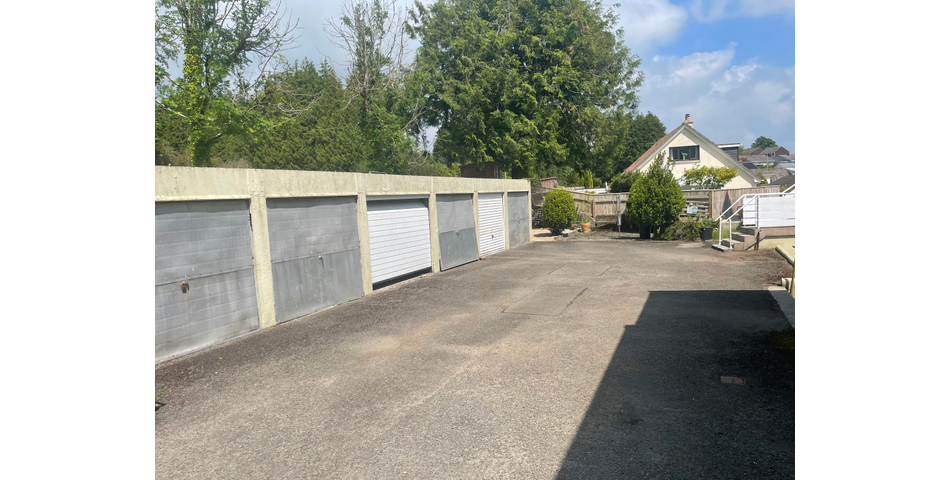
Mid-terraced garage
5.51 x 2.42 (18’1” x 7’9”)
With electric roller shutter door – constructed of pre-fabrication concrete panels under a corrugated asbestos roof cover.
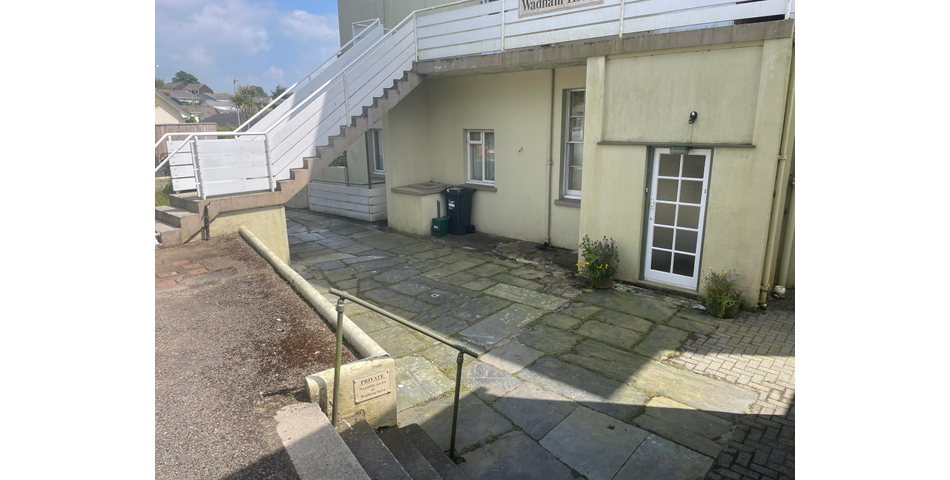
Slate paved area to the side.
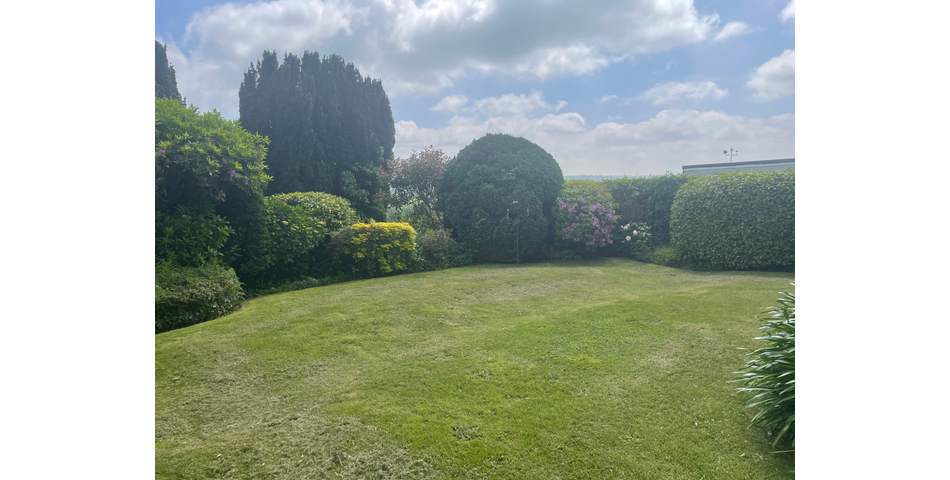
Private lawn garden area to the south with shrub boarders.
SERVICES
Mains Water, Electricity, Drainage and Gas.
Gas central heating. Broadband and good mobile coverage.
Council Tax
Band C
EPC Band
Band D
Tenure
The property is being sold Leasehold with vacant possession upon completion.
999 year lease from 2024
1/3rd Share of maintenance charges
Peppercorn Ground Rent
Insurance and Service charges £2,858.33 for 2026
Please note that the building structure requires decoration and work carried out to the woodwork, roof and gutters. It is estimated that the Total Costs for Flat 1 share will be approximately £40,000. The buyer will need to cover theses costs with the work planned for summer 2027.
Online Auction
This property is being sold via Online Auction.
Please visit the Jefferys.uk.com website and click Auctions.
In order to bid you must do the following via the dashboard:
- register
- join the Watch List
- pass an ID Check
- enter your details
Auction Ends 5pm, Wednesday 23rd September 2026.
The successful purchaser will be liable to pay the sum of £4800 (Inc VAT) upon the Auction ending in for form of a 'buyers fee'. By 12PM the next working day, the full 10% deposit must be paid to purchasers solicitor. No deposit monies are required before you bid.
Guide price(s) are an indication of the seller's expectation. Reserve price(s) are a figure below which the auctioneer cannot sell the lot at auction. The reserve price is not disclosed and remains confidential between the seller and the auctioneer and is set within the guide range.
A legal pack and special conditions are available to download to anyone who has registered. It is the purchaser's responsibility to make all necessary legal and financial enquiries prior to placing any bids.
Some Vendors may consider offers prior to the auction. These offers can only be submitted via Jefferys and under auction conditions. The complete legal pack would need to be inspected before an offer would be considered.
Viewing
Viewing is highly recommended and is strictly by prior appointment with the Vendors Agents - Jefferys (01579 342400)
Wadham House is located close to the church and enjoys a south facing position , only a few minutes walk from local shops, public transport, doctors surgeries and post office.
Liskeard is a busy market town on the edge of Bodmin Moors and only 8 miles from the coast at Looe. The city of Plymouth is approximately 18 miles via the Tamar Bridge at Saltash and provides a complete range of facilities.
Wadham House is believed to date from the 1820s originally a private dwelling which has had various uses including a school and hospital. It was then converted in to five apartments in the 1960s and still retains many period features with high ceilinged rooms with coved cornices and centre roses. Number 1 is approached through a private entrance porch leading to grand accommodation.
Spacious apartment on the whole of the ground floor of this imposing Grade II Listed period property conveniently placed for local amenities with glorious views enjoyed over the town and Countryside beyond. Private gardens, gas central heating, garage and a cellar. Modernisation and improvement required. For sale with no onward chain.
Accommodation
(All measurements being approximate)
Lower Ground Floor Cellar
Room (1) – 4.3 x 2.73 (14’1” x 8’10”)
Room (2) – 3.67 x 2.08 (12’ x 6’8”)
Room (3) – 3.02 x 1.77 (9’9” x 5’8”)
Room (4) – 2.71 x 2.70 (8’9” x 8’9”)
Ground Floor
Entrance Porch
Single glazed door to the side, cloak cupboard.
Entrance Hall
Radiator, large airing cupboard with copper cylinder and electric immersion heater, service void.
Main Hall
Radiator, large open hall with doors leading to;
Entrance Porch / Conservatory
3.77 x 1.83 (12’1” x 6’)
Single glazed door to the front with single glazed windows to the sides.
Kitchen
3.99 X 2.96 (13’1” X 9’7”)
Single glazed sash window to the side, kitchen units comprising wall cupboards and working surfaces with cupboards, drawers and space under, polycarbonate sink unit, radiator, electric oven and gas hob, built-in cupboards, gas fired Vaillant boiler to heat water and radiators throughout.
Walk-in Store –
2.22 x 1.59 (7’3” x 5’2”)
with shelves.
Dining Room/Bedroom 3
4.7 x 3.03 (15’4” x 9’9”)
Single glazed sash window to the side.
Lounge – 6.44 x 4.66 (21’1” x 15’3”)
Single glazed sash windows to the sides, two radiators, living gas fire.
Bedroom 2
4.93 x 3.05 (16’2” x 10’)
Single glazed sash window to the side, wash hand basin, radiator.
Bedroom 1
4.99 x 4.62 (16’4” x 15’2”)
Single glazed windows to the front and side, two radiators, built-in wardrobe.
Jack and Jill Bathroom
Shared with the Entrance Hall – suite comprising coloured bath, low level wc, wash hand basin, heated towel rail, shower cubicle with electric shower, partly tiled walls, electric wall heater, radiator, single glazed sash window to the side.
Outside
Mid-terraced garage
5.51 x 2.42 (18’1” x 7’9”)
With electric roller shutter door – constructed of pre-fabrication concrete panels under a corrugated asbestos roof cover.
Slate paved area to the side.
Private lawn garden area to the south with shrub boarders.
SERVICES
Mains Water, Electricity, Drainage and Gas.
Gas central heating. Broadband and good mobile coverage.
Council Tax
Band C
EPC Band
Band D
Tenure
The property is being sold Leasehold with vacant possession upon completion.
999 year lease from 2024
1/3rd Share of maintenance charges
Peppercorn Ground Rent
Insurance and Service charges £2,858.33 for 2026
Please note that the building structure requires decoration and work carried out to the woodwork, roof and gutters. It is estimated that the Total Costs for Flat 1 share will be approximately £40,000. The buyer will need to cover theses costs with the work planned for summer 2027.
Online Auction
This property is being sold via Online Auction.
Please visit the Jefferys.uk.com website and click Auctions.
In order to bid you must do the following via the dashboard:
- register
- join the Watch List
- pass an ID Check
- enter your details
Auction Ends 5pm, Wednesday 23rd September 2026.
The successful purchaser will be liable to pay the sum of £4800 (Inc VAT) upon the Auction ending in for form of a 'buyers fee'. By 12PM the next working day, the full 10% deposit must be paid to purchasers solicitor. No deposit monies are required before you bid.
Guide price(s) are an indication of the seller's expectation. Reserve price(s) are a figure below which the auctioneer cannot sell the lot at auction. The reserve price is not disclosed and remains confidential between the seller and the auctioneer and is set within the guide range.
A legal pack and special conditions are available to download to anyone who has registered. It is the purchaser's responsibility to make all necessary legal and financial enquiries prior to placing any bids.
Some Vendors may consider offers prior to the auction. These offers can only be submitted via Jefferys and under auction conditions. The complete legal pack would need to be inspected before an offer would be considered.
Viewing
Viewing is highly recommended and is strictly by prior appointment with the Vendors Agents - Jefferys (01579 342400)
Summary
- Property type
- Flat
- Tenure
- Leasehold
- Bedrooms
- 3
- Bathrooms
- 1
- Council tax band
- C
Guide Price: *
£95,000
Fees apply
Buyer's fee:£4,800
Legal fee:£355.20
All fees include VAT at 20%
Summary
- Property type
- Flat
- Tenure
- Leasehold
- Bedrooms
- 3
- Bathrooms
- 1
- Council tax band
- C
This property is being sold by:

Jefferys - Liskeard
01579 342400
17 Dean St, Liskeard, PL14 4AB
†Traditional auction
Exchange occurs at the end of the auction. This means that if the reserve is met or exceeded and the auction timer reaches zero, the successful bidder is legally obliged to pay the purchase price and the seller will be legally obliged to sell the property. To ensure that the successful bidder proceeds, the buyer is automatically charged a holding deposit, which is held in a secure client account, pursuant to the terms of a holding deposit agreement.
* Pricing Information
The Guide Price amount specified is an indication of each seller's minimum expectation. It is not necessarily the amount at which the property will sell. Each property will be offered subject to a Reserve (a figure below which the property will not be sold) which we expect will be set no more than 10% above the Guide Price amount.
Bamboo Proptech and Jefferys Online Auction shall not be liable for any inaccuracies in the fees stated on this description page, in the bidding confirmation pop up or in the particulars. Buyers should check the contents of the legal pack and special conditions for accurate information on fees. Where there is a conflict between the fees stated in the particulars, the bid information box above or the bidding confirmation pop up and the contents of the legal pack, the contents of the legal pack shall prevail.
Stamp Duty Land Tax or Land and Buildings Transaction Tax may also apply in some circumstances.
Refreshing the Page
To make sure that you are seeing the latest information for the property, we recommend you refresh the page. This ensures you're seeing live information and not stored (cached) data. If the page disconnects from the Internet, refreshing the page will show the latest information.
Disclaimer
All information relating to this property, including descriptions, pictures and other related information has been provided by Jefferys Online Auction. All legal documents in relation to this property have been provided by the Vendor's solicitor. Neither Bamboo Proptech or any individual in employment with Bamboo Proptech makes any warranty as to the accuracy or completeness of any of the property information.
These particulars do not form part of any contract or offer. Buyers should not rely on them as statements of representation and should check that the information is correct by inspection or otherwise. Where there is a conflict between the contents of the legal documents and these particulars, the information contained in the legal documents shall prevail.
Pursuant to the Auctioneer Act 1845, this auction is being conducted by the auctioneer stated above. All participants in this online auction shall note that both the Auctions (Bidding Agreements) Act 1927 and 1969 shall apply.
Where stated in the bid box above, you agree that Bamboo may pre-authorise your card for the amount of the Buyer's fee and Deposit. You will only be charged if you are the winning buyer. We will release the pre-authorisation at the end of the auction. You card issuer may take up to 10 working days for this amount to be available to you in your account.