10 Longmead - Lynton
Longmead, Lynton , EX35 6DQ
Key features
Guide Price: *
£215,000
Fees apply
Buyer's fee:£2,400
Admin fee:£1,200
All fees include VAT at 20%
Deposit: *10%
We will pre-authorise your card with the amount of the Buyer's fee and Deposit on placing your first bid.*
Auction Type:
† Traditional
Opening bid:
£215,000Bid history
0 bidsMETHOD OF SALE
The property will be offered for sale by Online Traditional Auction (unless sold prior.) The auction end date is Wednesday 28th October 2026 at 4.30pm. The vendor reserves the right to withdraw or alter the property for sale prior to the auction end date.
SITUATION
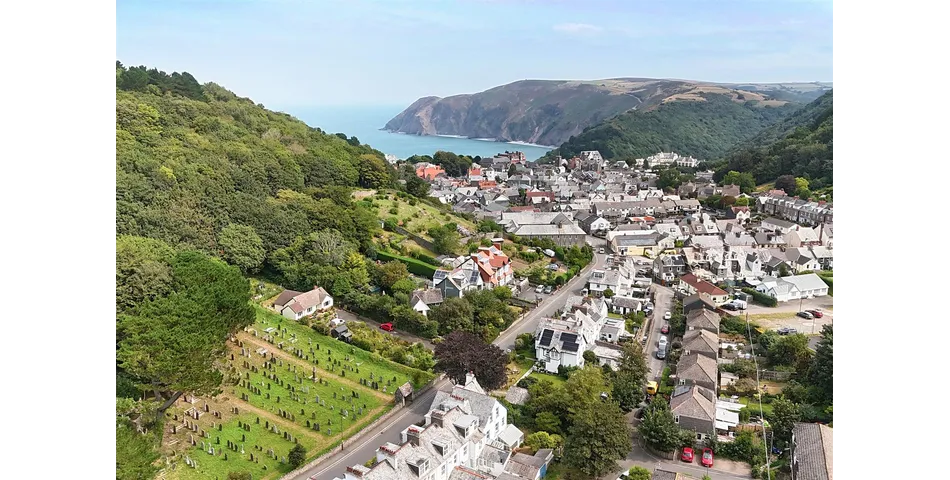
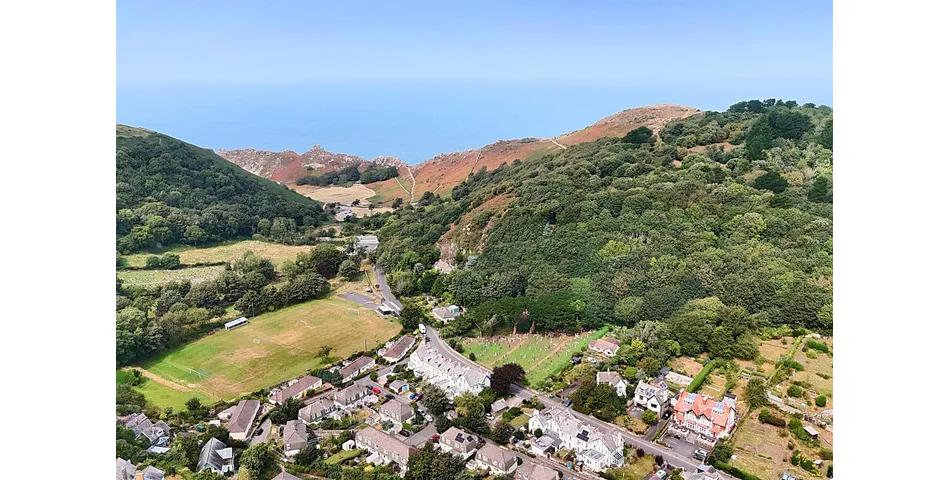
Longmead enjoys a unique location within easy walking distance of the heart of Lynton, and also Valley of Rocks is equidistant on foot and offers access to many miles of coastal walks and stunning unspoilt countryside, which the surrounding Exmoor National Park has to offer. Lynton is twinned with Lynmouth, and together they offer a good range of pubs and restaurants, shops, small supermarkets and tea rooms. There is even a cinema. Lynmouth is set on the banks of the River Lyn, overlooks the sea and can be reached by a cliffside railway. More extensive shopping facilities and amenities are available at the larger town of Ilfracombe – about half an hour, and the regional centre of Barnstaple about 45 minutes. The world-renowned surfing beaches at Woolacombe, Putsborough, Saunton (also with Championship Golf Course) and Croyde are also about 45 minutes by car. The North Devon Link Road (A361) is about 40 minutes’ drive and eventually joins the M5 Motorway network at Jct.27, where Tiverton Parkway offers a fast service of trains to London Paddington in just over 2 hours. The nearest international airports are at Bristol and Exeter.
DESCRIPTION
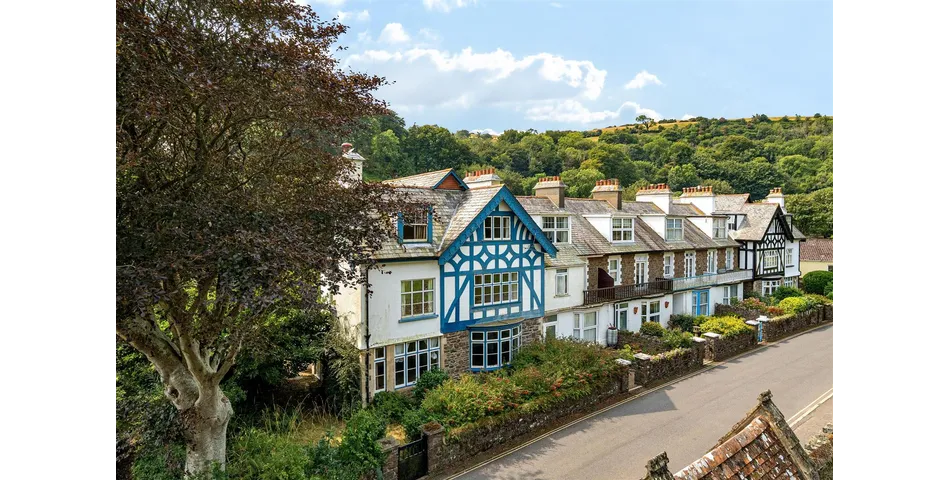
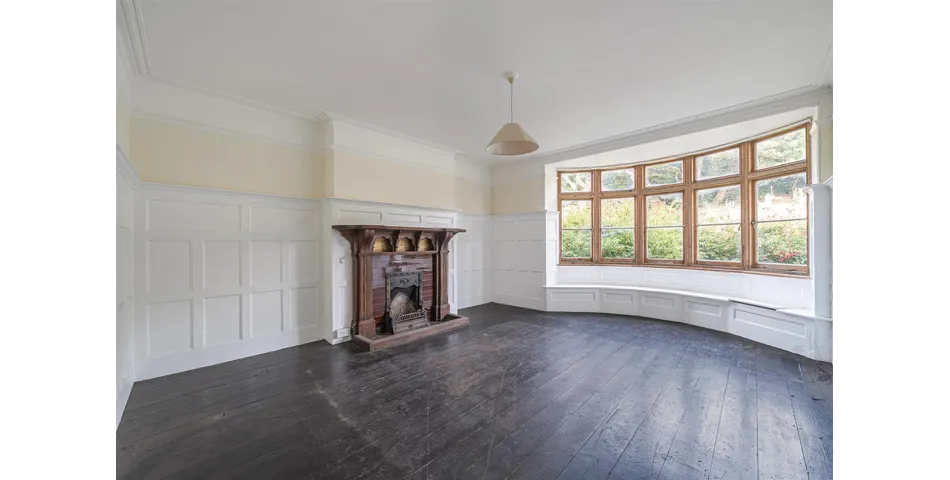
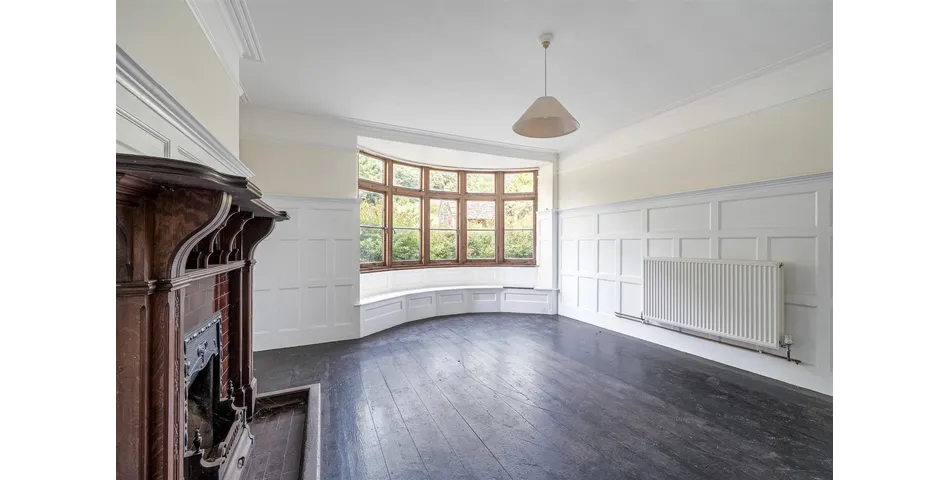
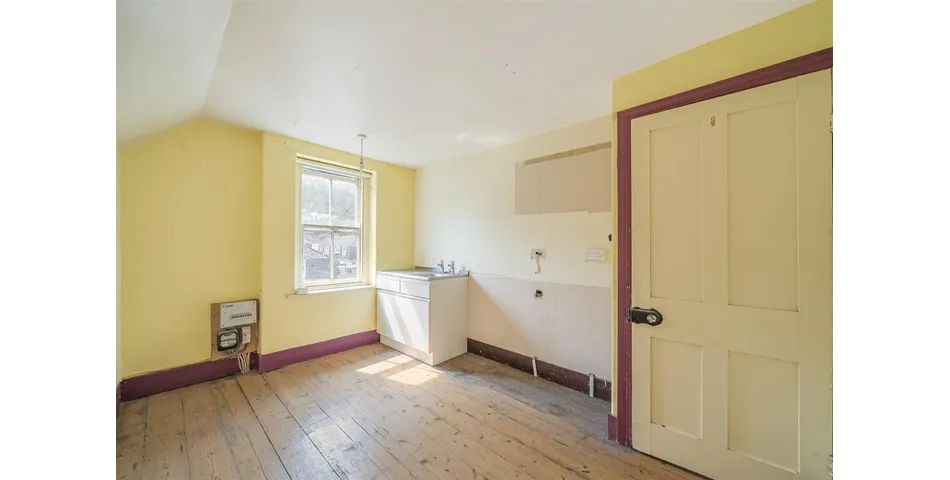
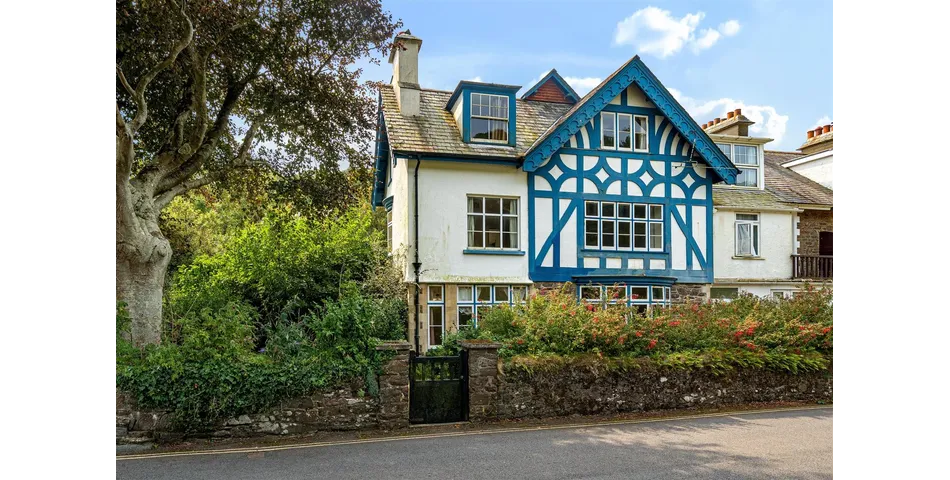
10 Longmead comprises a large attached Edwardian residence, circa 1914, which presents part stone and part rendered and part timbered elevations beneath a slate roof. Internally the property boasts many original and unusual features in the Arts & Crafts style, which include bow windows with window seats, canopied fireplace with seating. One room is wood panelled. There are original fitted cupboards. The evidence of maid bells reminds us of a bygone era. This is a rare opportunity to sympathetically restore this grand period home to its former glory, and at the same time stamp ones’ mark on it. The generous, spacious and versatile accommodation may suit those buyers seeking a property suitable for dual occupation, or as a home with income. There is evidence on the Second Floor that one of the rooms – currently described as a bedroom – was formerly a kitchen and that the Top Floor could potentially become a flat, although this would need to be internally accessed. The house is complemented by the well-established secluded garden, which displays many specimen shrubs and trees. There is also a garage and additional parking – a rare commodity in Lynton.
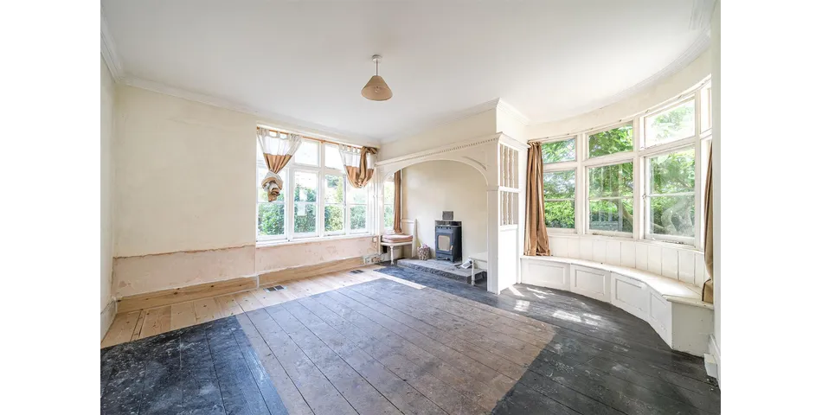
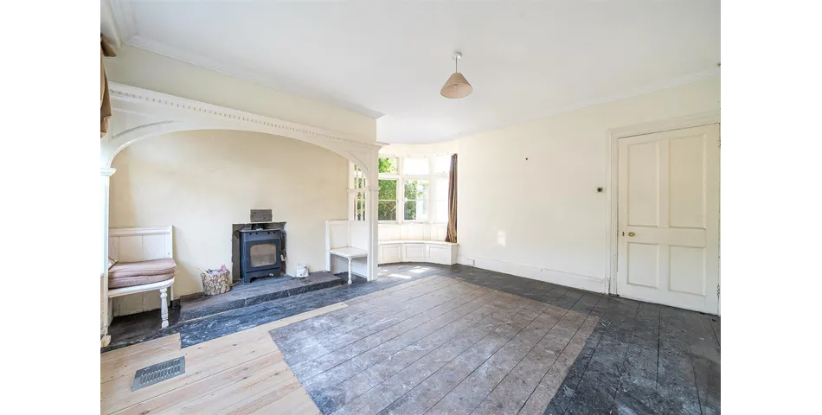
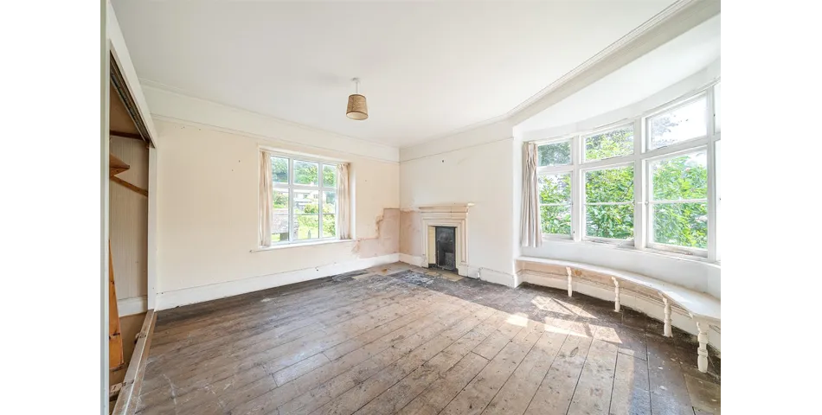
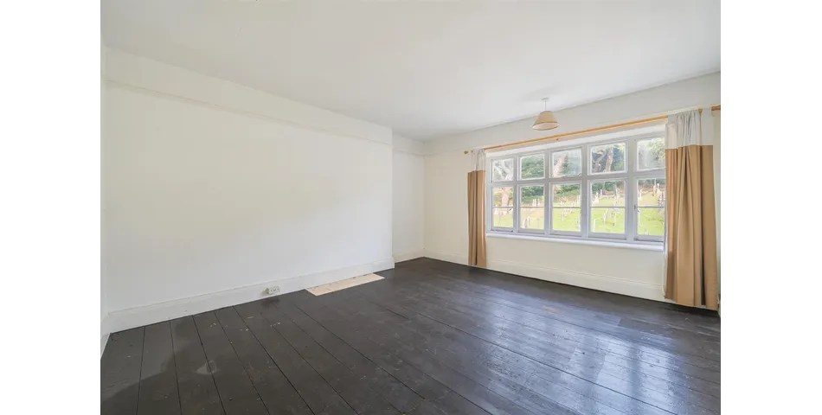
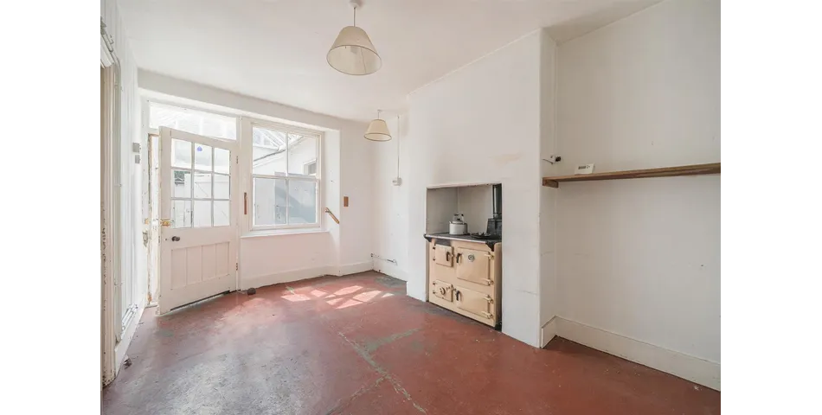
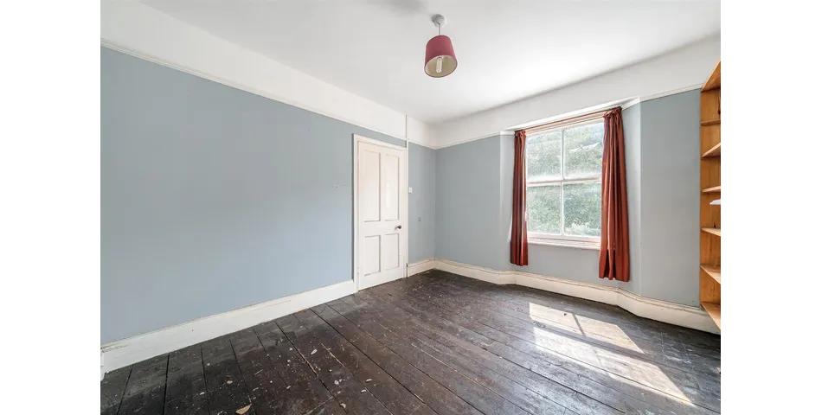
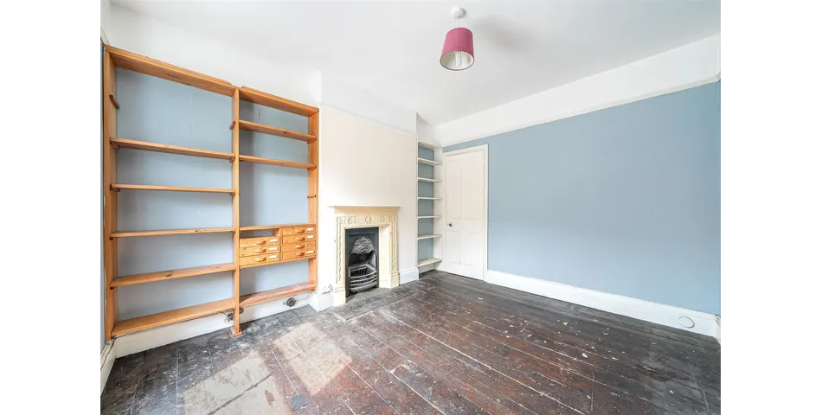
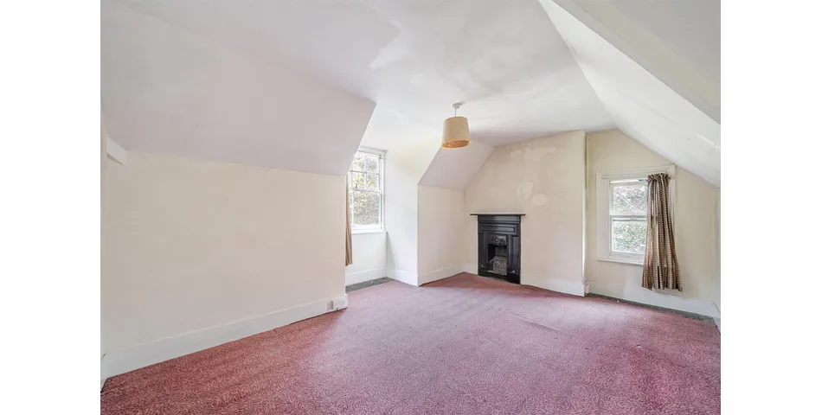
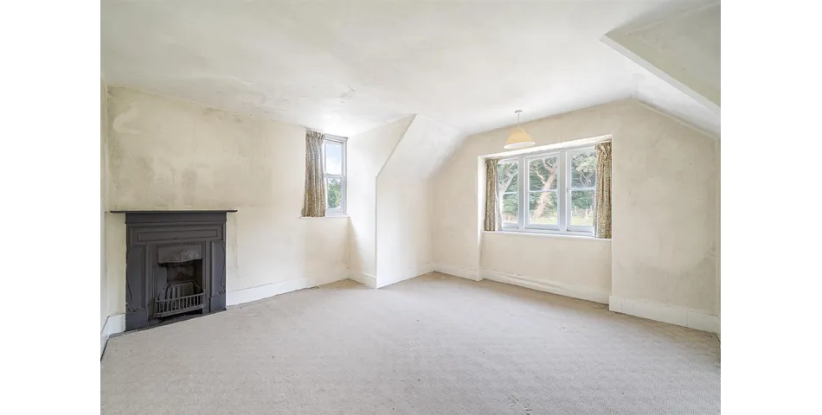
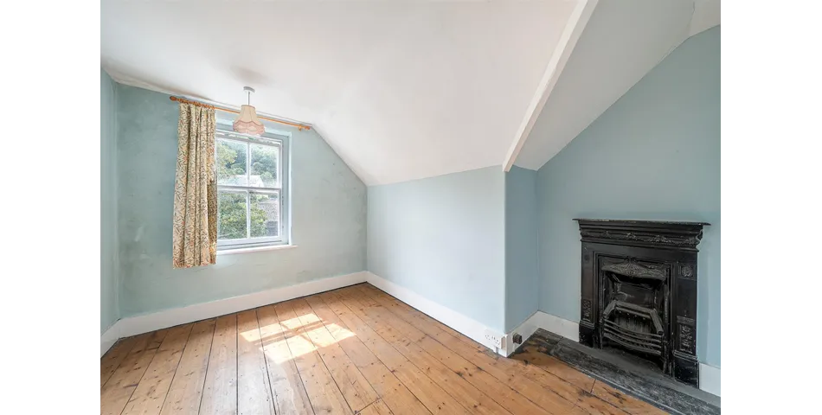
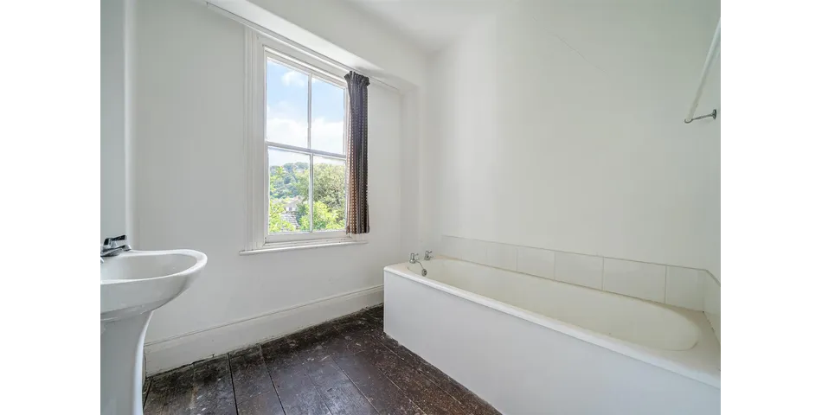
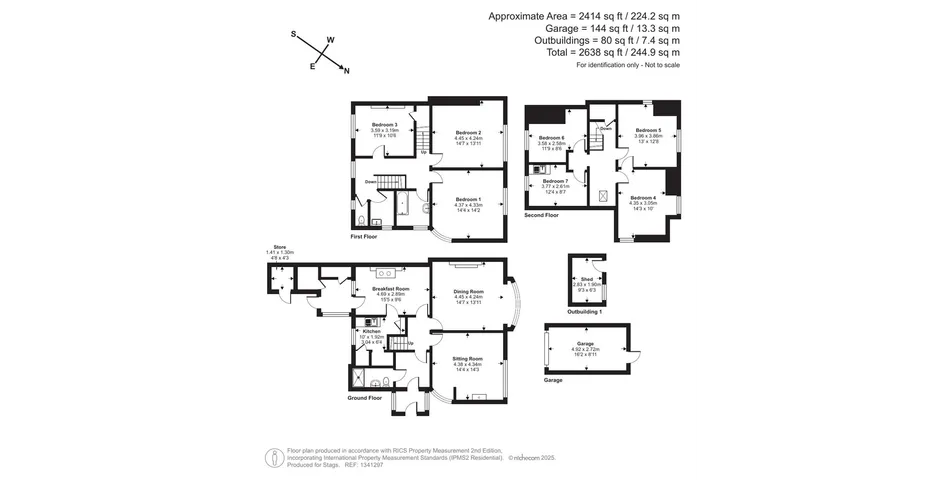
GROUND FLOOR Front door to PORCH. Inner half-glazed door to wood-leaded glazed side panels to ENTRANCE VESTIBULE with original ornate quarry tiled flooring which continues into SHOWER ROOM shower cubicle, pedestal wash basin, low level wc. Returning to the ENTRANCE VESTIBULE half-glazed door to ENTRANCE HALL matching original ornate quarry tiled flooring, range of built-in storage cupboards. SITTING ROOM original ornamental wooden fireplace with canopy and seating flanking either side, fitted wood burner, stone hearth, concealed lighting over, bow window with window seat (also doubling up at four storage boxes). DINING ROOM bow window with window seat and one storage box, open fireplace with Art Deco surround, tiled inset, ornate wooden mantle, tiled hearth, wooden fender. The walls are 2/3 painted wood panelled. BREAKFAST ROOM with Rayburn, fitted shelf, electric cooker point, part wood panelled wall. KITCHEN with single drainer stainless steel sink unit, two shelved larder cupboards, cupboard understairs. Glazed REAR LOBBY with door to GARDEN, STORE ROOM and fuel store off. FIRST FLOOR GALLERIED LANDING. BEDROOM 1 double aspect, feature bow window and window seat, original fireplace, open-fronted double wardrobe, views over churchyard opposite. BEDROOM 2 views over churchyard opposite. BEDROOM 3 original ornate ornamental fireplace, fitted shelving, walk-in wardrobe, views to rear. UTILITY ROOM Belfast sink, vent for tumble dryer. BATHROOM with panelled bath, pedestal wash basin, mirrored splashback. SEPARATE WC. SECOND FLOOR GALLERIED LANDING. Built-in wardrobe, built-in CUPBOARD under eaves. BEDROOM 4 double aspect, original ornamental fireplace, views over churchyard. BEDROOM 5 double aspect, original ornamental fireplace, views over churchyard. BEDROOM 6 original ornamental fireplace. BEDROOM 7 single drainer stainless steel sink unit, large cupboard under eaves, electric meters.
OUTSIDE
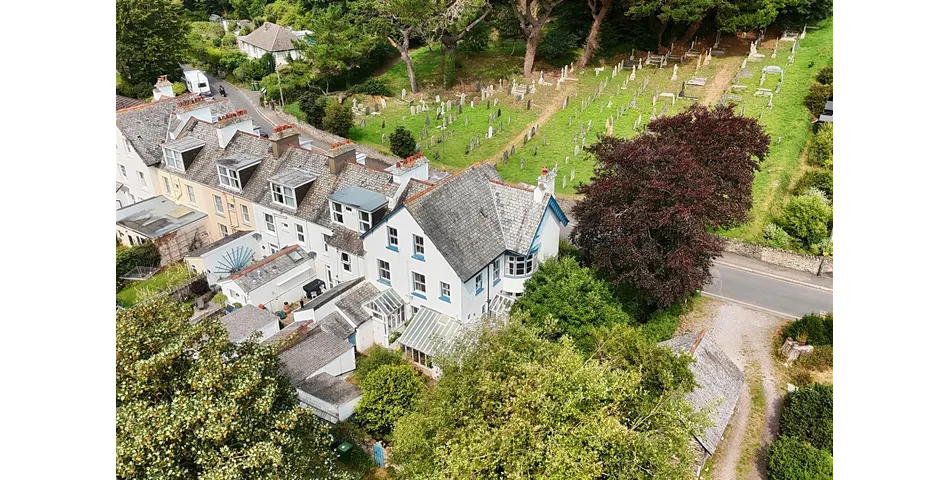
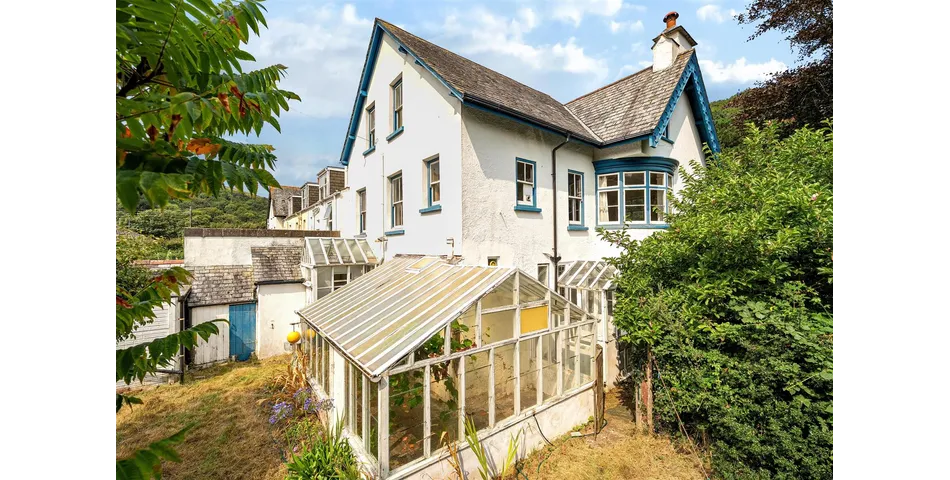
To the front there is a WALLED GARDEN with pillared pedestrian gate, a mature beech tree. To the left of the property there is a pedestrian gate separating the front and rear GARDENS, overhung by a magnificent magnolia. The REAR GARDEN is also wall-enclosed, laid to grass with many established trees and shrubs, including camelia and rowan. There is a LEAN-TO GREENHOUSE/CONSERVATORY with tiled floor and well-established vine. At the back of the house is the oil-fired boiler, oil tank, RECYCLING SHED, WORKSHOP and GARAGE with up-and-over door, accessed from a service lane to the rear of the house. A public footpath then separates additional ground, suitable for parking more vehicles or for boat/motorhome etc. This is overhung by a sycamore tree.
AGENTS NOTE
We are advised by the vendors that the property is affected by an element of dry rot. Any interested party will naturally want to know the detail of this which can be provided upon application to the agent. The likely cost of remedying the issue has already been taken into consideration when setting the realistic auction guide price.
SERVICES
Mains drainage, electricity and water. Oil-fired central heating (not tested).
DIRECTIONS
W3W///coasting.sailors.replenish Please park at the rear of the house in Rock Avenue. Drive past the house will the graveyard on right-hand side. Take the left turn at the end of the terrace of houses and then turn left again (Rock Avenue). After 25 yards park in front of the garage with the blue door on the grass, next to the tree. There is a pedestrian gate which will take you to the rear of the house.
LETTING
There has never been a better time to consider a buy-to-let investment and this property may be of interest to buy-to-let investors. Our lettings department has prepared some figures for this property, which should be achievable in the current market. The Stags Residential Letting team would be happy to discuss these figures and provide further information about the letting services on offer. They can be contacted on 01271 322837 or rentals.northdevon@stags.co.uk
BUYERS AND ADMINISTRATION FEES
The successful purchaser(s) will be liable to pay the Buyers Fee and Administration Fee, collected by Bamboo Proptech immediately post auction. Buyers Fee - £2,400 inc VAT (retained by Stags/Bamboo Proptech as a contribution towards the online platform costs.) Additional Administration Fee - £1,200 inc VAT.
DEPOSIT
Where stated on the property listing, you agree that Bamboo may pre-authorise your card for the amount of the Buyer's fee and 10% Deposit. You will only be charged if you are the winning buyer. We will release the pre-authorisation at the end of the auction. Your card issuer may take up to 10 working days for this amount to be available to you in your account.
LEGAL PACK
Copies of the legal pack and special conditions of sale are available online to be downloaded via the tab on the online auction property listing page. Prospective purchasers will need to register for the Bamboo online platform in order to download the legal pack. It is the purchaser’s responsibility to make all necessary enquiries prior to the auction. Prospective purchasers are strongly advised to inspect the legal documentation – this will/may contain material information regarding the property - and to consult legal advice prior to bidding.
SOLICITOR ACTING
TENURE AND COMPLETION
The property is sold Freehold with vacant possession on completion. 28 working days after the auction or earlier by agreement.
SPECIAL CONDITIONS OF SALE
Particulars, remarks and stipulations contained herein shall be deemed to form part of the special conditions of sale/auction information pack, and in case of any inconsistencies the provisions of the latter shall prevail. Special conditions of sale/auction information pack is available online. It is assumed that the purchaser will have made all necessary enquiries prior to auction.
DEFINITION OF AUCTION GUIDE AND RESERVE
Guide price(s) are an indication of the seller’s expectation. Reserve price(s) are a figure below which the auctioneer cannot sell the lot at auction. We expect the reserve will be set within the guide range of no more than 10% above a single figure guide. Guide prices may change at any time prior to the auction.
METHOD OF SALE
The property will be offered for sale by Online Traditional Auction (unless sold prior.) The auction end date is Wednesday 28th October 2026 at 4.30pm. The vendor reserves the right to withdraw or alter the property for sale prior to the auction end date.
SITUATION
Longmead enjoys a unique location within easy walking distance of the heart of Lynton, and also Valley of Rocks is equidistant on foot and offers access to many miles of coastal walks and stunning unspoilt countryside, which the surrounding Exmoor National Park has to offer. Lynton is twinned with Lynmouth, and together they offer a good range of pubs and restaurants, shops, small supermarkets and tea rooms. There is even a cinema. Lynmouth is set on the banks of the River Lyn, overlooks the sea and can be reached by a cliffside railway. More extensive shopping facilities and amenities are available at the larger town of Ilfracombe – about half an hour, and the regional centre of Barnstaple about 45 minutes. The world-renowned surfing beaches at Woolacombe, Putsborough, Saunton (also with Championship Golf Course) and Croyde are also about 45 minutes by car. The North Devon Link Road (A361) is about 40 minutes’ drive and eventually joins the M5 Motorway network at Jct.27, where Tiverton Parkway offers a fast service of trains to London Paddington in just over 2 hours. The nearest international airports are at Bristol and Exeter.
DESCRIPTION
10 Longmead comprises a large attached Edwardian residence, circa 1914, which presents part stone and part rendered and part timbered elevations beneath a slate roof. Internally the property boasts many original and unusual features in the Arts & Crafts style, which include bow windows with window seats, canopied fireplace with seating. One room is wood panelled. There are original fitted cupboards. The evidence of maid bells reminds us of a bygone era. This is a rare opportunity to sympathetically restore this grand period home to its former glory, and at the same time stamp ones’ mark on it. The generous, spacious and versatile accommodation may suit those buyers seeking a property suitable for dual occupation, or as a home with income. There is evidence on the Second Floor that one of the rooms – currently described as a bedroom – was formerly a kitchen and that the Top Floor could potentially become a flat, although this would need to be internally accessed. The house is complemented by the well-established secluded garden, which displays many specimen shrubs and trees. There is also a garage and additional parking – a rare commodity in Lynton.
GROUND FLOOR Front door to PORCH. Inner half-glazed door to wood-leaded glazed side panels to ENTRANCE VESTIBULE with original ornate quarry tiled flooring which continues into SHOWER ROOM shower cubicle, pedestal wash basin, low level wc. Returning to the ENTRANCE VESTIBULE half-glazed door to ENTRANCE HALL matching original ornate quarry tiled flooring, range of built-in storage cupboards. SITTING ROOM original ornamental wooden fireplace with canopy and seating flanking either side, fitted wood burner, stone hearth, concealed lighting over, bow window with window seat (also doubling up at four storage boxes). DINING ROOM bow window with window seat and one storage box, open fireplace with Art Deco surround, tiled inset, ornate wooden mantle, tiled hearth, wooden fender. The walls are 2/3 painted wood panelled. BREAKFAST ROOM with Rayburn, fitted shelf, electric cooker point, part wood panelled wall. KITCHEN with single drainer stainless steel sink unit, two shelved larder cupboards, cupboard understairs. Glazed REAR LOBBY with door to GARDEN, STORE ROOM and fuel store off. FIRST FLOOR GALLERIED LANDING. BEDROOM 1 double aspect, feature bow window and window seat, original fireplace, open-fronted double wardrobe, views over churchyard opposite. BEDROOM 2 views over churchyard opposite. BEDROOM 3 original ornate ornamental fireplace, fitted shelving, walk-in wardrobe, views to rear. UTILITY ROOM Belfast sink, vent for tumble dryer. BATHROOM with panelled bath, pedestal wash basin, mirrored splashback. SEPARATE WC. SECOND FLOOR GALLERIED LANDING. Built-in wardrobe, built-in CUPBOARD under eaves. BEDROOM 4 double aspect, original ornamental fireplace, views over churchyard. BEDROOM 5 double aspect, original ornamental fireplace, views over churchyard. BEDROOM 6 original ornamental fireplace. BEDROOM 7 single drainer stainless steel sink unit, large cupboard under eaves, electric meters.
OUTSIDE
To the front there is a WALLED GARDEN with pillared pedestrian gate, a mature beech tree. To the left of the property there is a pedestrian gate separating the front and rear GARDENS, overhung by a magnificent magnolia. The REAR GARDEN is also wall-enclosed, laid to grass with many established trees and shrubs, including camelia and rowan. There is a LEAN-TO GREENHOUSE/CONSERVATORY with tiled floor and well-established vine. At the back of the house is the oil-fired boiler, oil tank, RECYCLING SHED, WORKSHOP and GARAGE with up-and-over door, accessed from a service lane to the rear of the house. A public footpath then separates additional ground, suitable for parking more vehicles or for boat/motorhome etc. This is overhung by a sycamore tree.
AGENTS NOTE
We are advised by the vendors that the property is affected by an element of dry rot. Any interested party will naturally want to know the detail of this which can be provided upon application to the agent. The likely cost of remedying the issue has already been taken into consideration when setting the realistic auction guide price.
SERVICES
Mains drainage, electricity and water. Oil-fired central heating (not tested).
DIRECTIONS
W3W///coasting.sailors.replenish Please park at the rear of the house in Rock Avenue. Drive past the house will the graveyard on right-hand side. Take the left turn at the end of the terrace of houses and then turn left again (Rock Avenue). After 25 yards park in front of the garage with the blue door on the grass, next to the tree. There is a pedestrian gate which will take you to the rear of the house.
LETTING
There has never been a better time to consider a buy-to-let investment and this property may be of interest to buy-to-let investors. Our lettings department has prepared some figures for this property, which should be achievable in the current market. The Stags Residential Letting team would be happy to discuss these figures and provide further information about the letting services on offer. They can be contacted on 01271 322837 or rentals.northdevon@stags.co.uk
BUYERS AND ADMINISTRATION FEES
The successful purchaser(s) will be liable to pay the Buyers Fee and Administration Fee, collected by Bamboo Proptech immediately post auction. Buyers Fee - £2,400 inc VAT (retained by Stags/Bamboo Proptech as a contribution towards the online platform costs.) Additional Administration Fee - £1,200 inc VAT.
DEPOSIT
Where stated on the property listing, you agree that Bamboo may pre-authorise your card for the amount of the Buyer's fee and 10% Deposit. You will only be charged if you are the winning buyer. We will release the pre-authorisation at the end of the auction. Your card issuer may take up to 10 working days for this amount to be available to you in your account.
LEGAL PACK
Copies of the legal pack and special conditions of sale are available online to be downloaded via the tab on the online auction property listing page. Prospective purchasers will need to register for the Bamboo online platform in order to download the legal pack. It is the purchaser’s responsibility to make all necessary enquiries prior to the auction. Prospective purchasers are strongly advised to inspect the legal documentation – this will/may contain material information regarding the property - and to consult legal advice prior to bidding.
SOLICITOR ACTING
TENURE AND COMPLETION
The property is sold Freehold with vacant possession on completion. 28 working days after the auction or earlier by agreement.
SPECIAL CONDITIONS OF SALE
Particulars, remarks and stipulations contained herein shall be deemed to form part of the special conditions of sale/auction information pack, and in case of any inconsistencies the provisions of the latter shall prevail. Special conditions of sale/auction information pack is available online. It is assumed that the purchaser will have made all necessary enquiries prior to auction.
DEFINITION OF AUCTION GUIDE AND RESERVE
Guide price(s) are an indication of the seller’s expectation. Reserve price(s) are a figure below which the auctioneer cannot sell the lot at auction. We expect the reserve will be set within the guide range of no more than 10% above a single figure guide. Guide prices may change at any time prior to the auction.
Summary
- Auction end
- 28th Oct at 16:30
- Property type
- Terraced
- Tenure
- Freehold
- Bedrooms
- 7
- Bathrooms
- 2
- Council tax band
- D
Guide Price: *
£215,000
Fees apply
Buyer's fee:£2,400
Admin fee:£1,200
All fees include VAT at 20%
Deposit: *10%
We will pre-authorise your card with the amount of the Buyer's fee and Deposit on placing your first bid.*
Auction Type:
† Traditional
Opening bid:
£215,000Bid history
0 bidsSummary
- Auction end
- 28th Oct at 16:30
- Property type
- Terraced
- Tenure
- Freehold
- Bedrooms
- 7
- Bathrooms
- 2
- Council tax band
- D
This property is being sold by:

Stags - Barnstaple
01271 322833
30, Boutport Street, Barnstaple, Devon, EX31 1RP
†Traditional auction
Exchange occurs at the end of the auction. This means that if the reserve is met or exceeded and the auction timer reaches zero, the successful bidder is legally obliged to pay the purchase price and the seller will be legally obliged to sell the property. To ensure that the successful bidder proceeds, the buyer is automatically charged a holding deposit, which is held in a secure client account, pursuant to the terms of a holding deposit agreement.
* Pricing Information
The Guide Price amount specified is an indication of each seller's minimum expectation. It is not necessarily the amount at which the property will sell. Each property will be offered subject to a Reserve (a figure below which the property will not be sold) which we expect will be set no more than 10% above the Guide Price amount.
Bamboo Proptech and Stags Online Auction shall not be liable for any inaccuracies in the fees stated on this description page, in the bidding confirmation pop up or in the particulars. Buyers should check the contents of the legal pack and special conditions for accurate information on fees. Where there is a conflict between the fees stated in the particulars, the bid information box above or the bidding confirmation pop up and the contents of the legal pack, the contents of the legal pack shall prevail.
Stamp Duty Land Tax or Land and Buildings Transaction Tax may also apply in some circumstances.
Refreshing the Page
To make sure that you are seeing the latest information for the property, we recommend you refresh the page. This ensures you're seeing live information and not stored (cached) data. If the page disconnects from the Internet, refreshing the page will show the latest information.
Disclaimer
All information relating to this property, including descriptions, pictures and other related information has been provided by Stags Online Auction. All legal documents in relation to this property have been provided by the Vendor's solicitor. Neither Bamboo Proptech or any individual in employment with Bamboo Proptech makes any warranty as to the accuracy or completeness of any of the property information.
These particulars do not form part of any contract or offer. Buyers should not rely on them as statements of representation and should check that the information is correct by inspection or otherwise. Where there is a conflict between the contents of the legal documents and these particulars, the information contained in the legal documents shall prevail.
Pursuant to the Auctioneer Act 1845, this auction is being conducted by the auctioneer stated above. All participants in this online auction shall note that both the Auctions (Bidding Agreements) Act 1927 and 1969 shall apply.
Where stated in the bid box above, you agree that Bamboo may pre-authorise your card for the amount of the Buyer's fee and Deposit. You will only be charged if you are the winning buyer. We will release the pre-authorisation at the end of the auction. You card issuer may take up to 10 working days for this amount to be available to you in your account.