Ideal First Time or Investment Purchase - Worksop (S81)
Gateford Road, Worksop, S81 7BB
- 1
Key features
Guide Price: *
£130,000
Fees apply
Reservation fee:4.20% (min. £7,200)
All fees include VAT at 20%
Auction Type:
† Conditional
Opening bid:
£130,000Bid history
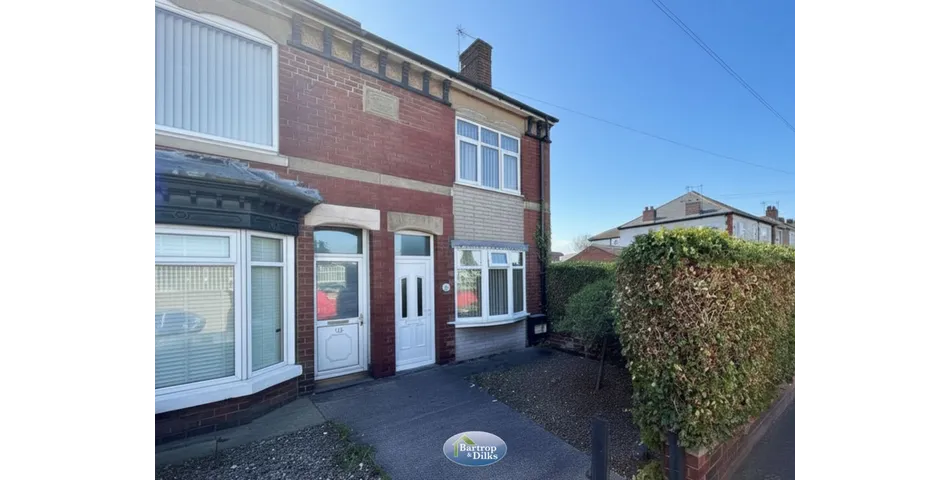
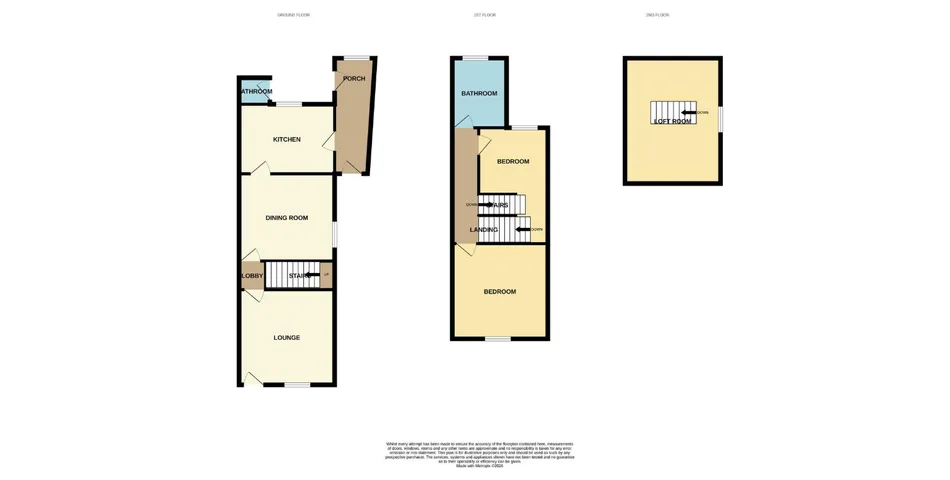
0 bidsOffered for sale with no chain is this beautifully extended semi detached property that presents an exceptional opportunity to acquire a spacious and characterful home, ideally situated within easy walking distance of a wide range of local amenities. Combining period charm with practical modern living, the property benefits from gas central heating and uPVC double glazing throughout. The elegant living room is centred around a striking cast iron fireplace, creating a warm and inviting focal point, while the separate dining room, featuring a further cast iron fireplace, provides the perfect setting for both everyday family life and entertaining. A useful heated cellar offers valuable additional storage or workspace, and the well-appointed fitted kitchen, complete with a breakfast bar, opens into a practical side porch, completing the thoughtfully arranged ground floor accommodation. The first floor hosts two generous double bedrooms together with a stylish four-piece family bathroom. Occupying the second floor, the impressive converted loft room offers superb flexibility, making it ideal as a guest bedroom, home office, hobby room or additional living space. Externally, the property continues to impress with a well-maintained rear garden, predominantly laid to lawn and complemented by attractive patio seating areas, creating an ideal environment for relaxing and entertaining outdoors. larger than average detached garage, further enhancing the appeal of this wonderful home. Offering an enviable blend of generous living space, original character and everyday convenience.
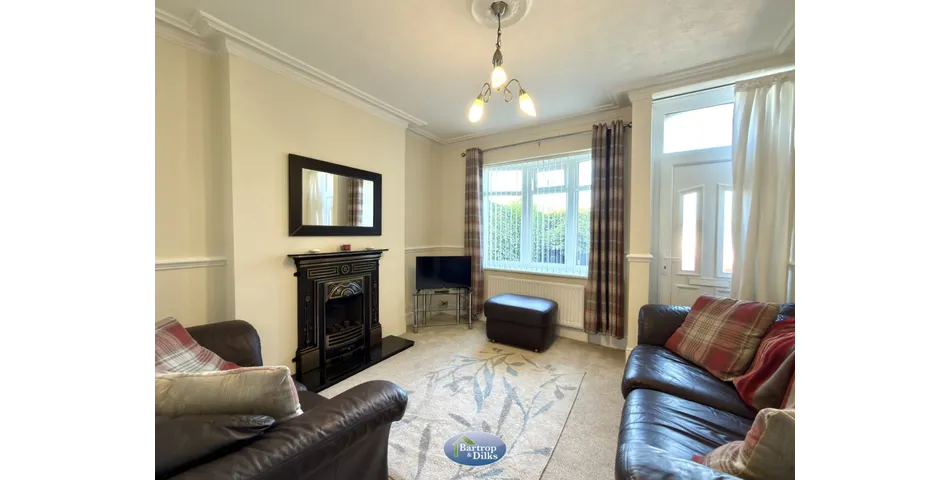
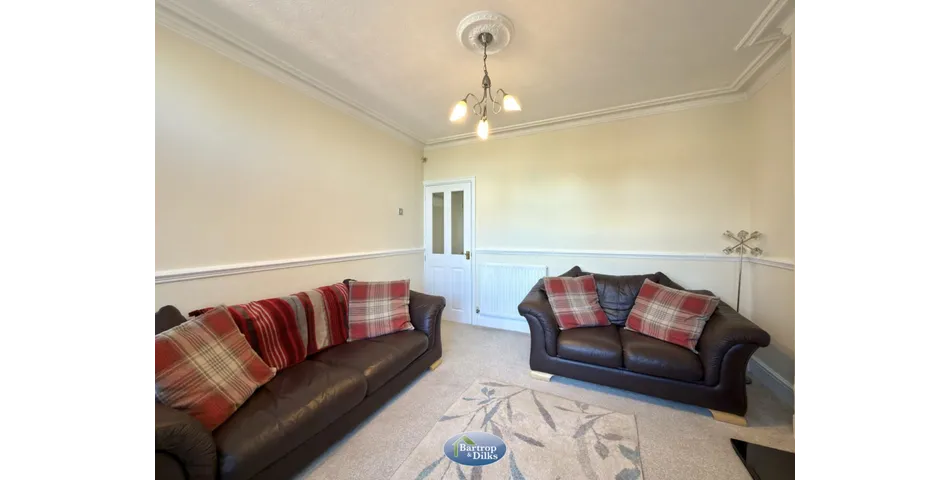
Lounge 3.71m x 3.71m (12' 2" x 12' 2")
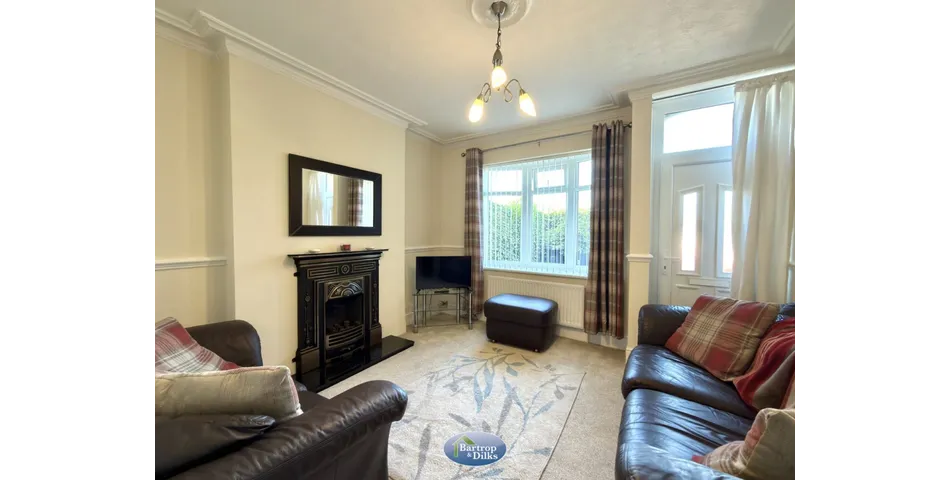
A bright and inviting reception room, beautifully presented and filled with natural light from the front-facing uPVC double-glazed window. Rich in character, the room is centred around an attractive cast iron fireplace, creating a charming focal point and a warm, welcoming atmosphere. Additional features include a stylish radiator cover, TV point, ceiling light point and multiple power sockets, offering both comfort and practicality.
Inner Hallway
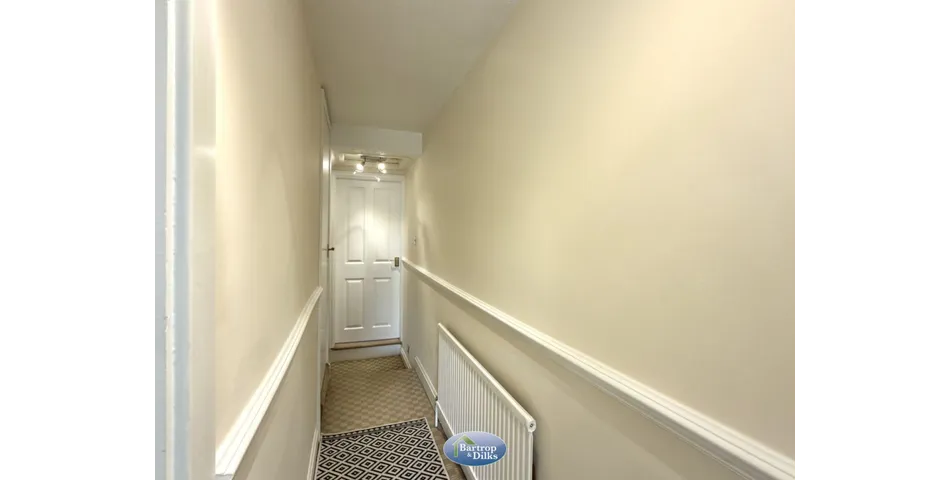
Access to cellars
Cellar 3.74m x 1.66m (12' 3" x 5' 5")
Cellar 3.74m x 1.82m (12' 3" x 6' 0")
Dining Room 3.71m x 3.61m (12' 2" x 11' 10")
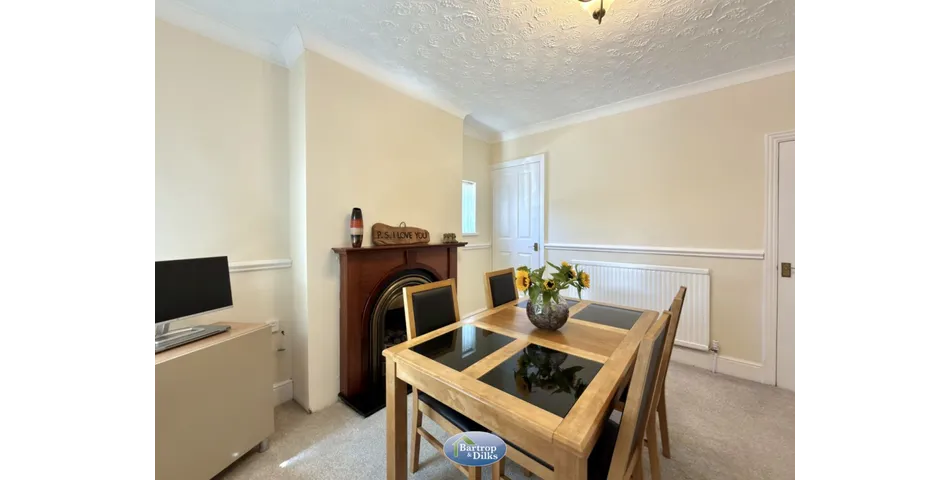
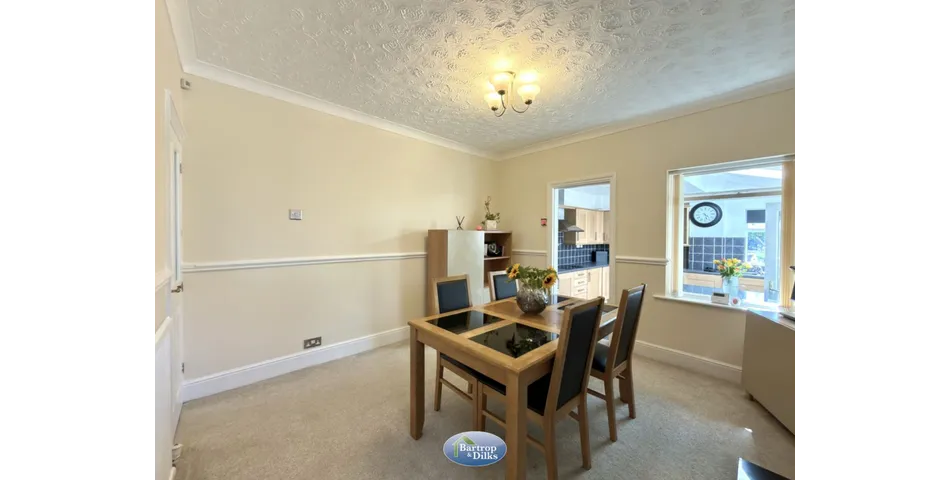
A beautifully proportioned dining room, bathed in natural light from both the rear and side facing uPVC double-glazed windows. A striking cast iron fireplace, set upon an elegant marble hearth, forms a stunning focal point, enhancing the room's character and charm. Offering an inviting setting for both formal dining and everyday family living, the space is further complemented by a central heating radiator, ceiling light point, ample power sockets, and access to the first floor staircase.
Kitchen 3.85m x 3.41m (12' 8" x 11' 2")
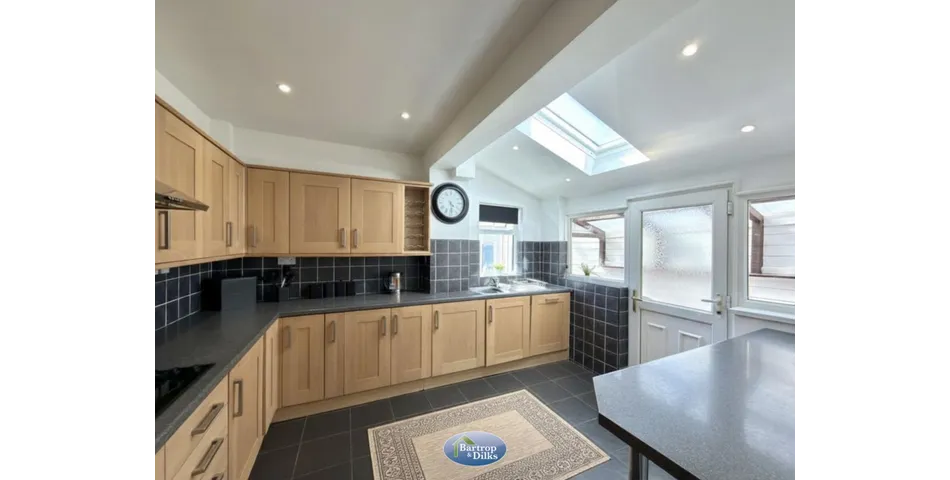
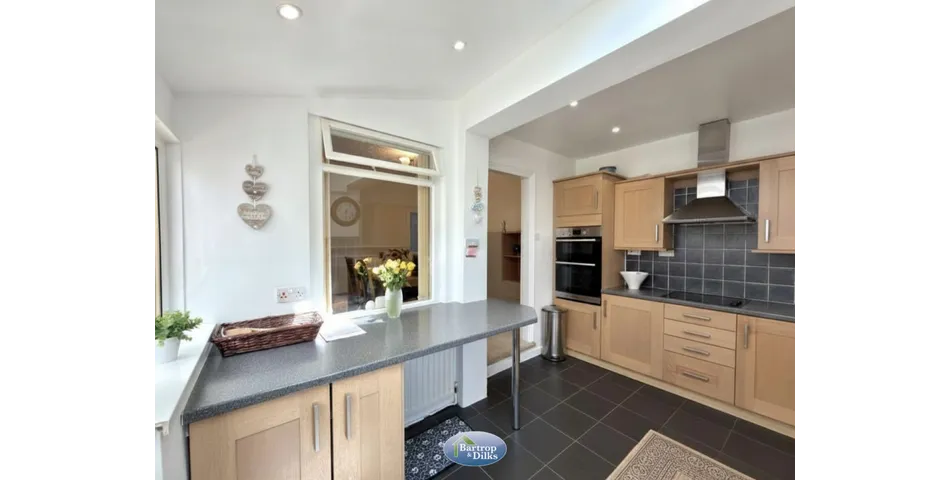
The well appointed kitchen is fitted with an extensive range of contemporary wall and base units, complemented by generous work surfaces incorporating a stainless steel sink and drainer. A selection of integrated appliances includes a dishwasher, fridge, freezer, electric oven and stainless steel extractor hood, creating a practical and stylish space for everyday living. A breakfast bar provides an ideal spot for casual dining, while tiled splashbacks and fully tiled flooring add both style and durability. Natural light floods the room through a rear-facing uPVC double-glazed window and a Velux roof window, with a side-facing uPVC door providing convenient access to the side porch. Further benefits include a central heating radiator and ample power points.
Side Porch
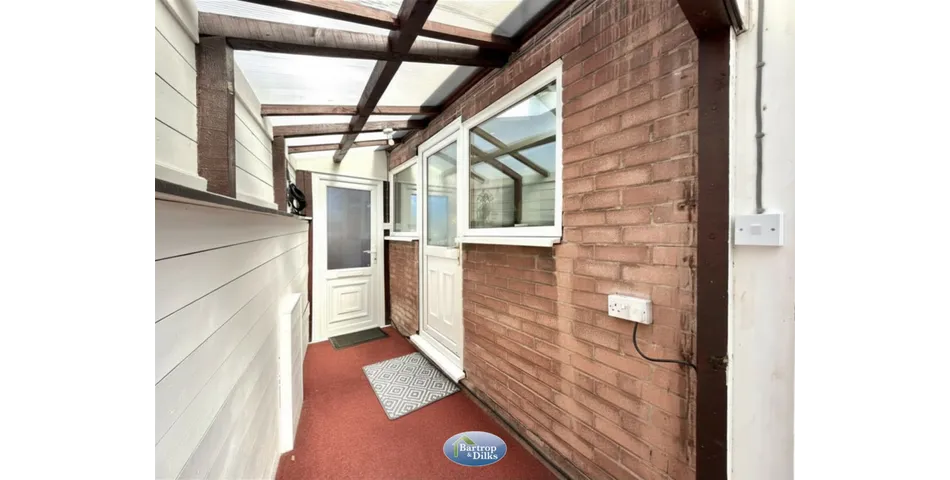
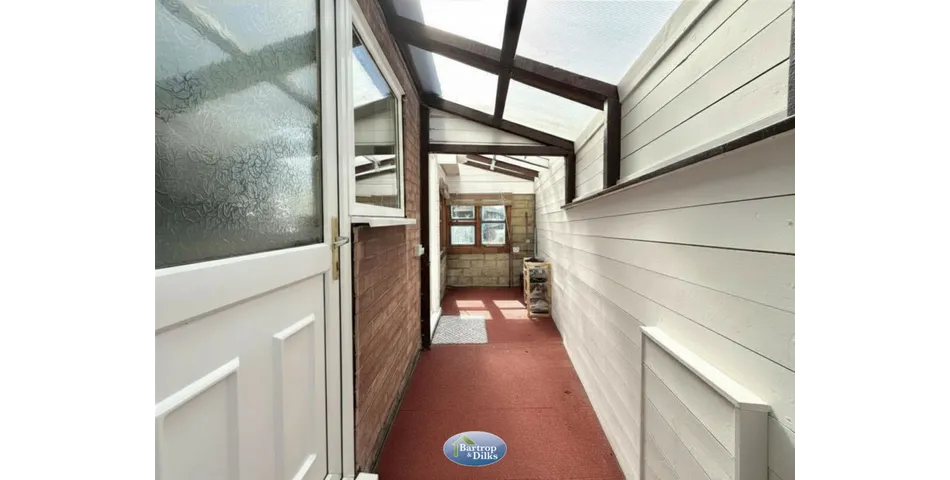
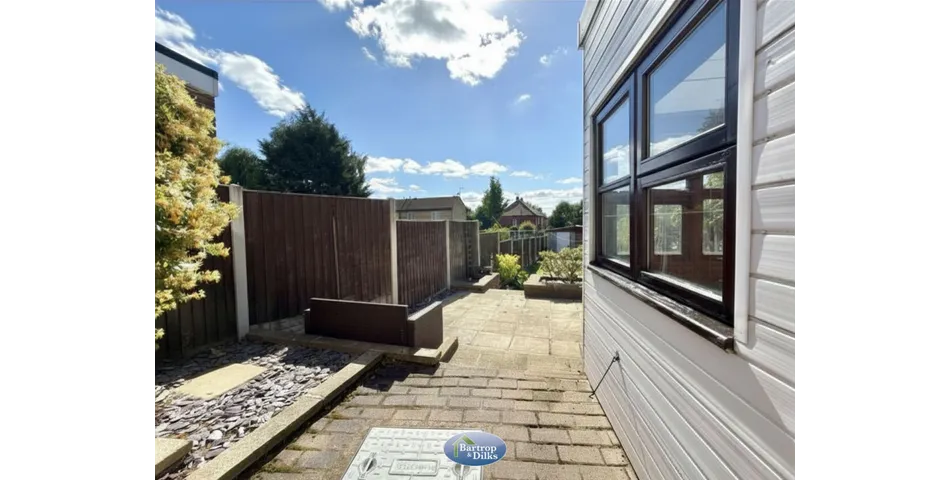
A practical and versatile side porch, fitted with power, lighting and uPVC doors providing convenient access to the exterior. Ideal for additional storage, utility space or everyday use.
Landing
A spacious landing providing access to the converted loft room. Complete with a central heating radiator and power point, the space also offers potential for use as a small study or reading area.
Bedroom One 3.71m x 3.71m (12' 2" x 12' 2")
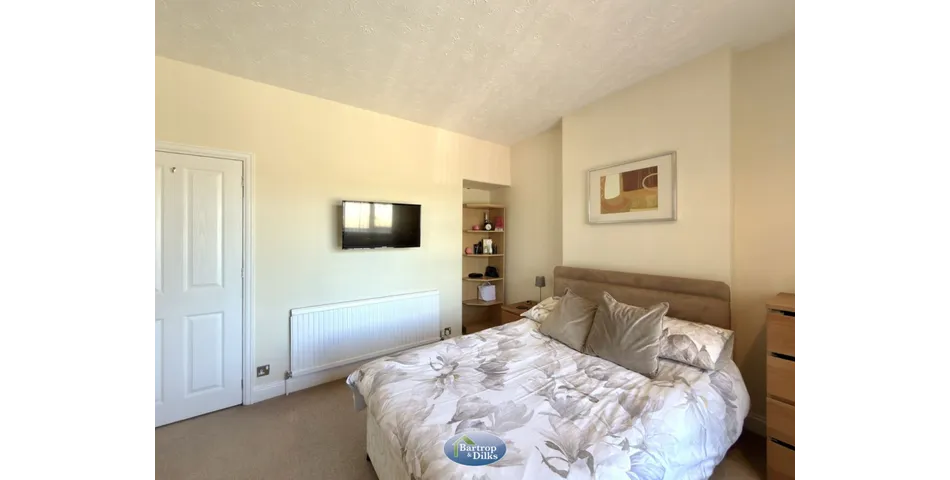
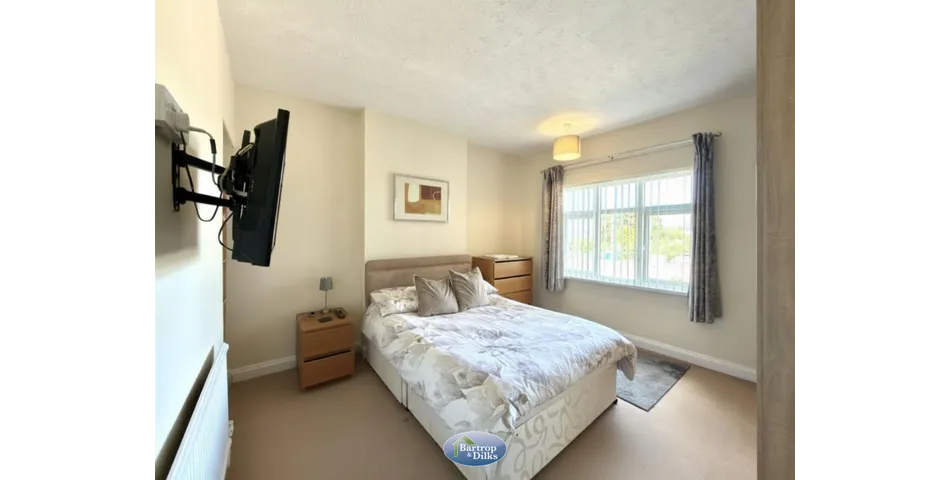
A generous double bedroom enjoying an abundance of natural light from the front facing uPVC double-glazed window. Offering ample space for a range of bedroom furnishings, the room is further enhanced by a central heating radiator and multiple power points, creating a comfortable and inviting retreat.
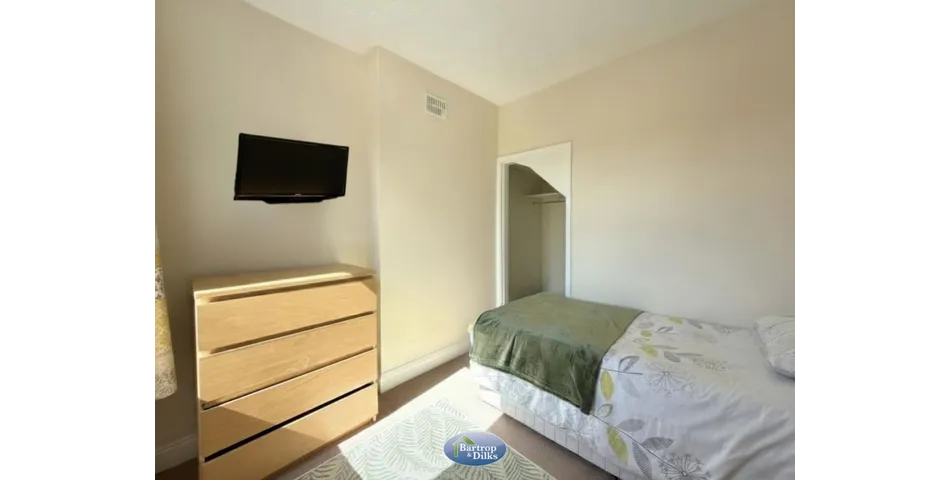
Bedroom Two 2.77m x 2.74m (9' 1" x 9' 0")
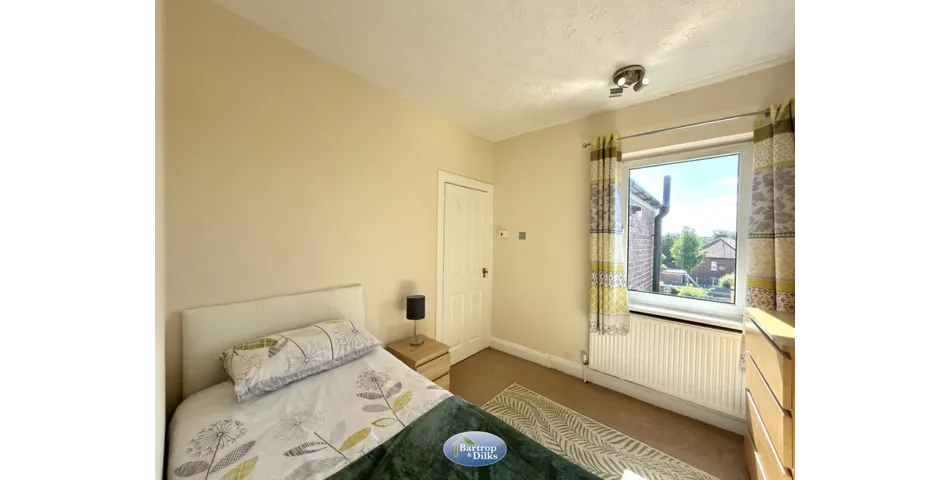
A spacious double bedroom overlooking the rear garden, enjoying plenty of natural light through the rear facing uPVC double-glazed window. The room benefits from a built in dressing area, providing a practical and well-designed space for wardrobes and storage, while a central heating radiator and multiple power points complete this comfortable and versatile bedroom.
Bathroom
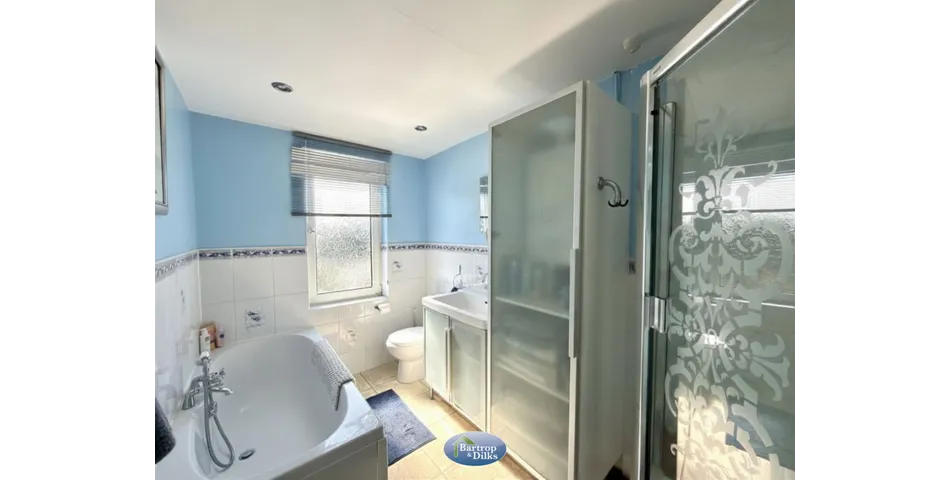
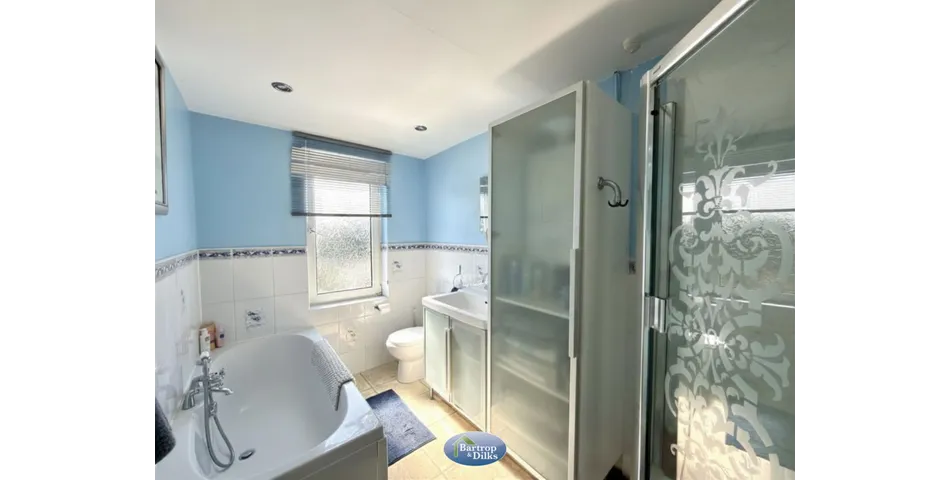
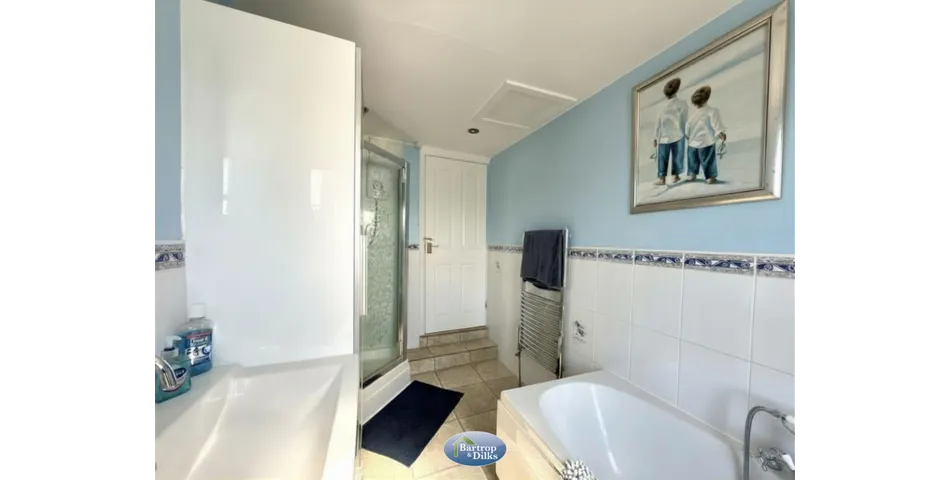
Beautifully appointed, the family bathroom is fitted with a contemporary four-piece suite comprising a panelled bath, separate shower enclosure, wash hand basin set within a stylish vanity unit and a low flush WC. A rear facing obscure uPVC double glazed window allows for natural light while maintaining privacy, with partial wall tiling, a chrome heated towel rail and extractor fan completing this elegant and practical space.
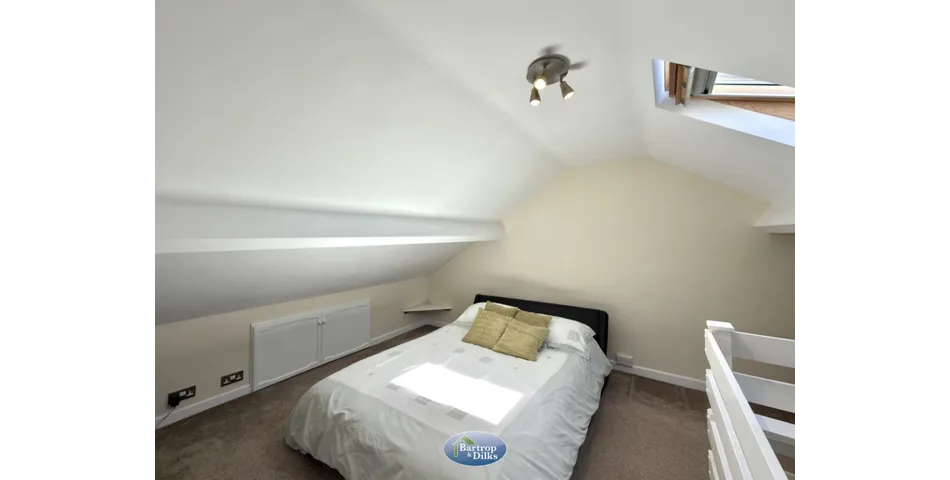
Loft Room 5.31m x 3.71m (17' 5" x 12' 2")
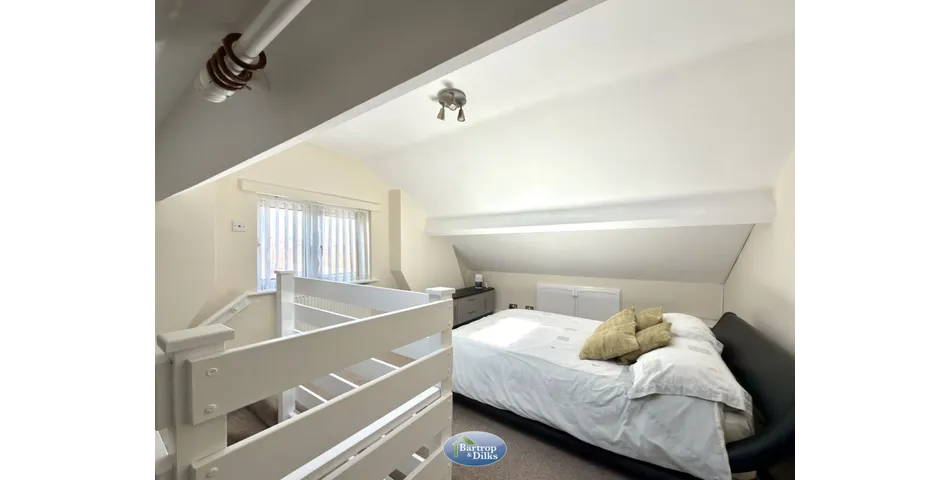
A spacious and versatile loft conversion, flooded with natural light from a side-facing uPVC double glazed window and a Velux roof window. Offering excellent flexibility, the room is ideal as an occasional bedroom, home office or hobby room, and benefits from a central heating radiator, built-in storage cupboard and ample power points.
Gardens
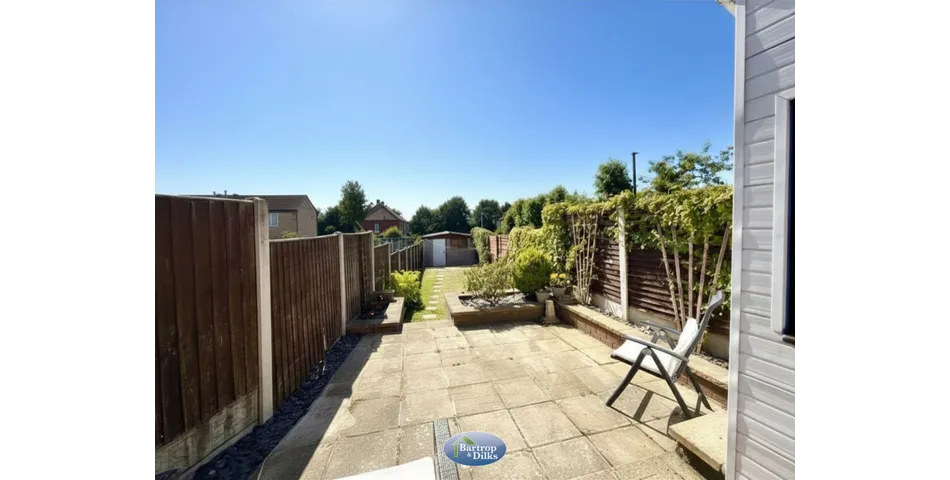
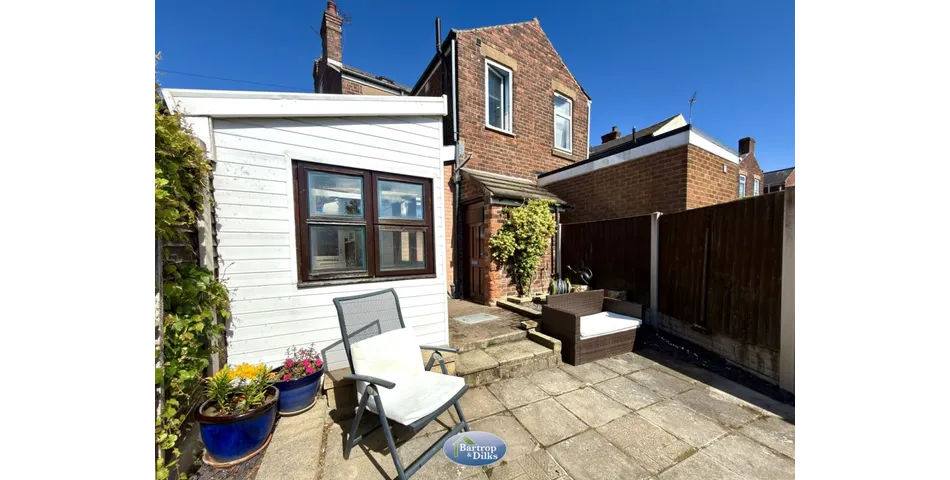
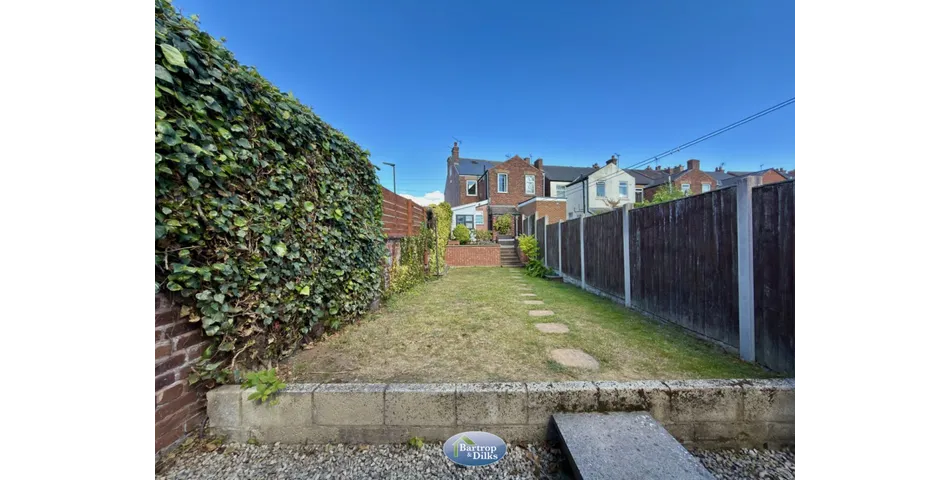
The rear garden is predominantly laid to lawn and complemented by paved patio seating areas, providing an ideal setting for outdoor dining, entertaining or simply relaxing. Offering a balance of open green space and low-maintenance practicality, the garden is well suited to both families and keen gardeners alike.
W.C
Garage
To the rear of the property. there is a larger than average detached garage .
Offered for sale with no chain is this beautifully extended semi detached property that presents an exceptional opportunity to acquire a spacious and characterful home, ideally situated within easy walking distance of a wide range of local amenities. Combining period charm with practical modern living, the property benefits from gas central heating and uPVC double glazing throughout. The elegant living room is centred around a striking cast iron fireplace, creating a warm and inviting focal point, while the separate dining room, featuring a further cast iron fireplace, provides the perfect setting for both everyday family life and entertaining. A useful heated cellar offers valuable additional storage or workspace, and the well-appointed fitted kitchen, complete with a breakfast bar, opens into a practical side porch, completing the thoughtfully arranged ground floor accommodation. The first floor hosts two generous double bedrooms together with a stylish four-piece family bathroom. Occupying the second floor, the impressive converted loft room offers superb flexibility, making it ideal as a guest bedroom, home office, hobby room or additional living space. Externally, the property continues to impress with a well-maintained rear garden, predominantly laid to lawn and complemented by attractive patio seating areas, creating an ideal environment for relaxing and entertaining outdoors. larger than average detached garage, further enhancing the appeal of this wonderful home. Offering an enviable blend of generous living space, original character and everyday convenience.
Lounge 3.71m x 3.71m (12' 2" x 12' 2")
A bright and inviting reception room, beautifully presented and filled with natural light from the front-facing uPVC double-glazed window. Rich in character, the room is centred around an attractive cast iron fireplace, creating a charming focal point and a warm, welcoming atmosphere. Additional features include a stylish radiator cover, TV point, ceiling light point and multiple power sockets, offering both comfort and practicality.
Inner Hallway
Access to cellars
Cellar 3.74m x 1.66m (12' 3" x 5' 5")
Cellar 3.74m x 1.82m (12' 3" x 6' 0")
Dining Room 3.71m x 3.61m (12' 2" x 11' 10")
A beautifully proportioned dining room, bathed in natural light from both the rear and side facing uPVC double-glazed windows. A striking cast iron fireplace, set upon an elegant marble hearth, forms a stunning focal point, enhancing the room's character and charm. Offering an inviting setting for both formal dining and everyday family living, the space is further complemented by a central heating radiator, ceiling light point, ample power sockets, and access to the first floor staircase.
Kitchen 3.85m x 3.41m (12' 8" x 11' 2")
The well appointed kitchen is fitted with an extensive range of contemporary wall and base units, complemented by generous work surfaces incorporating a stainless steel sink and drainer. A selection of integrated appliances includes a dishwasher, fridge, freezer, electric oven and stainless steel extractor hood, creating a practical and stylish space for everyday living. A breakfast bar provides an ideal spot for casual dining, while tiled splashbacks and fully tiled flooring add both style and durability. Natural light floods the room through a rear-facing uPVC double-glazed window and a Velux roof window, with a side-facing uPVC door providing convenient access to the side porch. Further benefits include a central heating radiator and ample power points.
Side Porch
A practical and versatile side porch, fitted with power, lighting and uPVC doors providing convenient access to the exterior. Ideal for additional storage, utility space or everyday use.
Landing
A spacious landing providing access to the converted loft room. Complete with a central heating radiator and power point, the space also offers potential for use as a small study or reading area.
Bedroom One 3.71m x 3.71m (12' 2" x 12' 2")
A generous double bedroom enjoying an abundance of natural light from the front facing uPVC double-glazed window. Offering ample space for a range of bedroom furnishings, the room is further enhanced by a central heating radiator and multiple power points, creating a comfortable and inviting retreat.
Bedroom Two 2.77m x 2.74m (9' 1" x 9' 0")
A spacious double bedroom overlooking the rear garden, enjoying plenty of natural light through the rear facing uPVC double-glazed window. The room benefits from a built in dressing area, providing a practical and well-designed space for wardrobes and storage, while a central heating radiator and multiple power points complete this comfortable and versatile bedroom.
Bathroom
Beautifully appointed, the family bathroom is fitted with a contemporary four-piece suite comprising a panelled bath, separate shower enclosure, wash hand basin set within a stylish vanity unit and a low flush WC. A rear facing obscure uPVC double glazed window allows for natural light while maintaining privacy, with partial wall tiling, a chrome heated towel rail and extractor fan completing this elegant and practical space.
Loft Room 5.31m x 3.71m (17' 5" x 12' 2")
A spacious and versatile loft conversion, flooded with natural light from a side-facing uPVC double glazed window and a Velux roof window. Offering excellent flexibility, the room is ideal as an occasional bedroom, home office or hobby room, and benefits from a central heating radiator, built-in storage cupboard and ample power points.
Gardens
The rear garden is predominantly laid to lawn and complemented by paved patio seating areas, providing an ideal setting for outdoor dining, entertaining or simply relaxing. Offering a balance of open green space and low-maintenance practicality, the garden is well suited to both families and keen gardeners alike.
W.C
Garage
To the rear of the property. there is a larger than average detached garage .
Summary
- Auction end
- 21st Oct at 11:00
- Property type
- Semi-Detached
- Tenure
- Freehold
- Bedrooms
- 3
- Bathrooms
- 1
- Council tax band
- A
Guide Price: *
£130,000
Fees apply
Reservation fee:4.20% (min. £7,200)
All fees include VAT at 20%
Auction Type:
† Conditional
Opening bid:
£130,000Bid history
0 bidsSummary
- Auction end
- 21st Oct at 11:00
- Property type
- Semi-Detached
- Tenure
- Freehold
- Bedrooms
- 3
- Bathrooms
- 1
- Council tax band
- A
This property is being sold by:

Rocket Auctions
02081642892
†Conditional auction
If the reserve is met or exceeded and the auction timer reaches zero, an exclusivity period begins in relation to that property. The successful bidder is contractually required to exchange on the property on or before the expiry of 20 working days from the end of the auction (unless otherwise stated in the "Legal Docs" section in the listing above). All properties sold by conditional auction are sold subject to a reservation fee which is clearly stated in the terms and conditions attached to the property and in the bidding box before a bid is placed. The reservation fee is payable in addition to the final purchase price and is received on a non-refundable basis, subject to the terms of the Reservation Agreement. To ensure that the successful bidder proceeds, the winning buyer is automatically charged a reservation fee and agrees prior to making their bid, to pay any outstanding amount of the property reservation fee immediately at the end of the auction. The auctioneer will be authorised to sign the reservation agreement on both the buyer’s and seller’s behalf. If by the seller’s act, exchange does not occur on or before the expiry of 20 working days from the end of the auction (unless otherwise stated in the "Legal Docs" section in the listing above), the reservation fee shall be fully refunded to the buyer. If the buyer fails to exchange on or before the expiry of 20 working days from the end of the auction (unless otherwise stated in the "Legal Docs" section in the listing above), they will forfeit the full amount of the reservation fee. Fees paid to the Auctioneer may be considered as part of the chargeable consideration for the property and be included in the calculation for stamp duty liability. Further clarification on this must be sought from your legal representative.
* Pricing Information
The Guide Price amount specified is an indication of each seller's minimum expectation. It is not necessarily the amount at which the property will sell. Each property will be offered subject to a Reserve (a figure below which the property will not be sold) which we expect will be set no more than 10% above the Guide Price amount.
Bamboo Proptech and Rocket Auctions shall not be liable for any inaccuracies in the fees stated on this description page, in the bidding confirmation pop up or in the particulars. Buyers should check the contents of the legal pack and special conditions for accurate information on fees. Where there is a conflict between the fees stated in the particulars, the bid information box above or the bidding confirmation pop up and the contents of the legal pack, the contents of the legal pack shall prevail.
Stamp Duty Land Tax or Land and Buildings Transaction Tax may also apply in some circumstances.
Refreshing the Page
To make sure that you are seeing the latest information for the property, we recommend you refresh the page. This ensures you're seeing live information and not stored (cached) data. If the page disconnects from the Internet, refreshing the page will show the latest information.
Disclaimer
All information relating to this property, including descriptions, pictures and other related information has been provided by Rocket Auctions. All legal documents in relation to this property have been provided by the Vendor's solicitor. Neither Bamboo Proptech or any individual in employment with Bamboo Proptech makes any warranty as to the accuracy or completeness of any of the property information.
These particulars do not form part of any contract or offer. Buyers should not rely on them as statements of representation and should check that the information is correct by inspection or otherwise. Where there is a conflict between the contents of the legal documents and these particulars, the information contained in the legal documents shall prevail.
Pursuant to the Auctioneer Act 1845, this auction is being conducted by the auctioneer stated above. All participants in this online auction shall note that both the Auctions (Bidding Agreements) Act 1927 and 1969 shall apply.
Where stated in the bid box above, you agree that Bamboo may pre-authorise your card for the amount of the Buyer's fee and Deposit. You will only be charged if you are the winning buyer. We will release the pre-authorisation at the end of the auction. You card issuer may take up to 10 working days for this amount to be available to you in your account.